
4476 Vassar Street, Dearborn Heights, MI 48125
Local realty services provided by:ERA Prime Real Estate Group
4476 Vassar Street,Dearbornheights, MI 48125
- 3 Beds
- 1 Baths
- - sq. ft.
- Single family
- Sold
Listed by: scott bergeron
Office: century 21 curran & oberski
MLS#:20261054947
Source:MI_REALCOMP
Sorry, we are unable to map this address
Price summary
- Price:
About this home
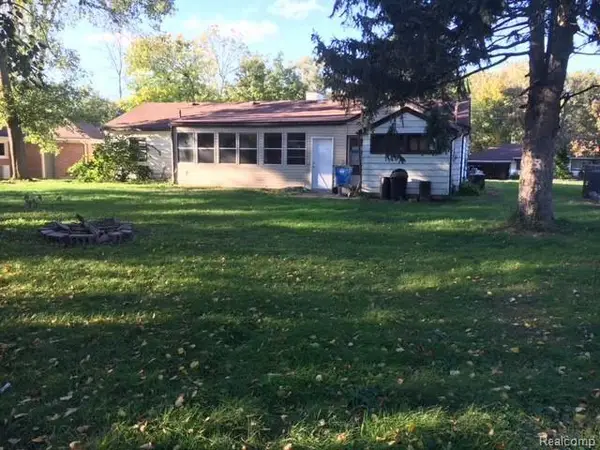
The moment you pull up, you feel it — this one is special. The brand new roof and new gutters tell you immediately: this home has been cared for and protected for years to come. Newer windows fill every room with natural light while keeping the elements exactly where they belong. Step inside and the recently refinished floors greet you, gleaming like new and guiding you through every room of this wonderful home. The living space welcomes big, comfy furniture — the kind you sink into after a long day and never want to leave. The kitchen holds a true showpiece: a gorgeous Italian farm sink that anchors the space with old-world charm and turns even doing the dishes into a pleasure. Three bedrooms open the door to endless possibilities: a sanctuary for restful sleep, a guest room, a home office. You decide. New solid wood doors and charming built-ins give each room the kind of craftsmanship and character you simply cannot find anymore. The retro bathroom is a showstopper — full of vintage charm that makes visitors smile and say, "They don't make them like this these days." Head downstairs, because the big basement is where this home comes alive. Game nights, birthday parties, holiday overflow, movie marathons — this entertaining space handles it all. Your home just became the gathering spot.Step out back and the screened-in porch welcomes you first — bug-free summer evenings, morning coffee, rain-or-shine relaxation. Beyond it, your backyard oasis awaits. The relaxing gazebo is the crown jewel — your shaded retreat for quiet moments and long conversations. Fire up the grill, invite the neighbors, or simply let the world slow down.The 2 1/2 car garage holds your vehicles, tools, toys, and every weekend project — a true bonus for any tinkerer.New roof. New gutters. Newer windows. Refinished floors. A backyard built for memories.This one won't last. Make your appointment today....
Contact an agent
Home facts
- Year built:1955
- Subdivision & Development:DEARBORN ESTATES SUB
- Listing ID #:20261054947
- Added:51 day(s) ago
- Updated:September 06, 2026 at 07:06 AM
Rooms and interior
- Bedrooms:3
- Total bathrooms:1
- Full bathrooms:1
- Rooms Total:7
- Basement Description:Partially Finished
Heating and cooling
- Heating:Forced Air, Natural Gas
Structure and exterior
- Year built:1955
- Architectural Style:Ranch
- Construction Materials:Brick
- Foundation Description:Basement, Poured
- Levels:One
Utilities
- Water:Public
- Sewer:Public Sewer
Finances and disclosures
- Price:
- Tax amount:$2,184
Parking
- Parking description:Detached, Two and Half Car Garage
- Garage spaces:2.5

New listings near 4476 Vassar Street
- New
 $189,900Active3 beds 1 baths1,355 sq. ft.
5643 Clippert Street, DearbornHeights, MI 48125
MLS# 20261071447Listed by: TOP AGENT REALTY - New
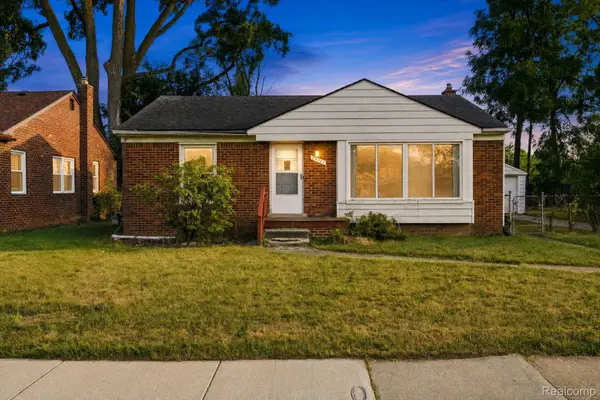 $198,000Active2 beds 1 baths974 sq. ft.
24987 Joy Road, DearbornHeights, MI 48127
MLS# 20261071515Listed by: EXP REALTY MAIN - New
 $229,900Active3 beds 1 baths1,638 sq. ft.
8242 Riverdale Street, DearbornHeights, MI 48127
MLS# 20261071473Listed by: CENTURY 21 CURRAN & OBERSKI - New
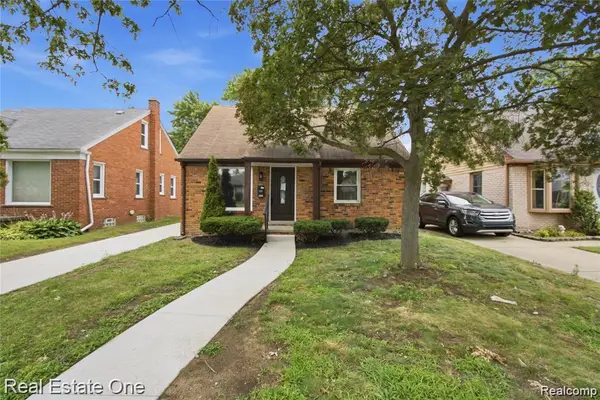 $275,000Active3 beds 1 baths1,050 sq. ft.
6953 N Vernon Street, DearbornHeights, MI 48127
MLS# 20261071420Listed by: REAL ESTATE ONE-DBN HTS - New
 $199,400Active3 beds 1 baths1,788 sq. ft.
5668 Gertrude Street, DearbornHeights, MI 48125
MLS# 20261068210Listed by: ARG REALTY - New
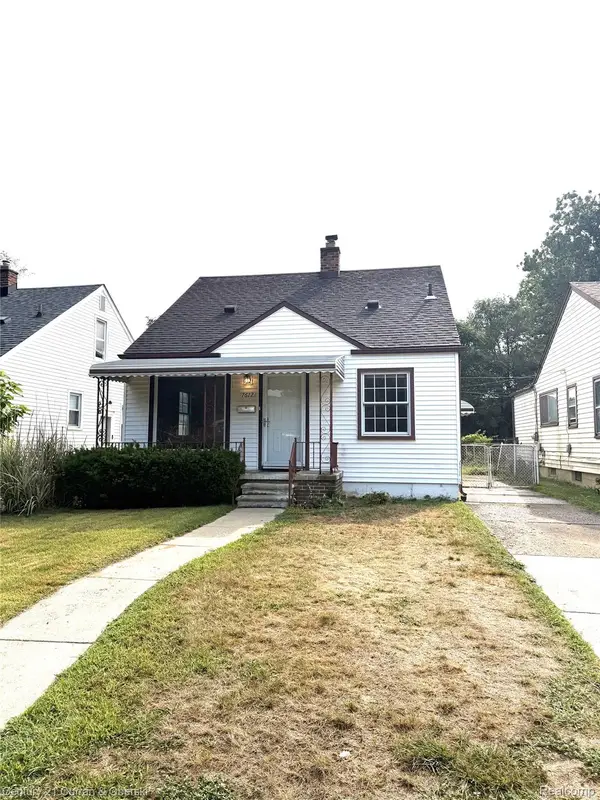 $179,999Active3 beds 1 baths960 sq. ft.
7612 Hazelton Street, DearbornHeights, MI 48127
MLS# 20261071059Listed by: CENTURY 21 CURRAN & OBERSKI - New
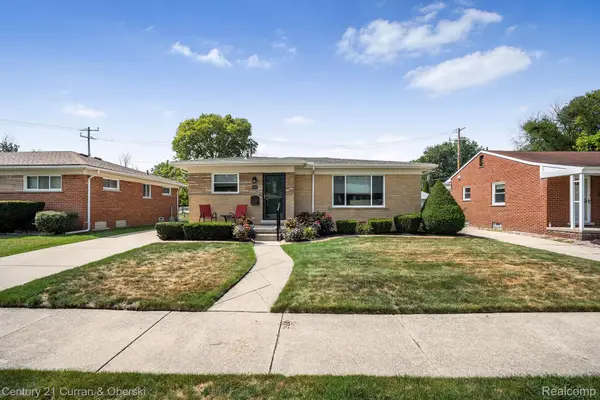 $319,900Active3 beds 3 baths2,642 sq. ft.
8233 N Evangeline Street, DearbornHeights, MI 48127
MLS# 20261069926Listed by: CENTURY 21 CURRAN & OBERSKI - New
 $224,900Active3 beds 2 baths1,814 sq. ft.
24715 Powers Avenue, DearbornHeights, MI 48125
MLS# 20261063593Listed by: SIGNATURE SOTHEBY'S INTERNATIONAL REALTY BHAM - New
 $169,900Active3 beds 1 baths1,000 sq. ft.
4710 Edgewood Street, DearbornHeights, MI 48125
MLS# 20261070921Listed by: REALTY SHOP - New
 $490,000Active3 beds 2 baths1,220 sq. ft.
6854 Parkway Circle, DearbornHeights, MI 48127
MLS# 20261070266Listed by: ARG REALTY


Protect your home and budget from life's surprises with an Assurant Home Warranty, backed by a partner that supports you through every step of homeownership. Explore Plans.
© 2023 - 2026 ERA Franchise Systems LLC. All rights reserved. ERA Franchise Systems LLC fully supports the principles of the Fair Housing Act and the Equal Opportunity Act. ERA, ERA Real Estate powered, and their respective logos are registered service marks of ERA Franchise Systems LLC. Each office is independently owned and operated.