
4495 Croissant ST, Dearborn Heights, MI 48125
Local realty services provided by:ERA Prime Real Estate Group
4495 Croissant ST,Dearbornheights, MI 48125
$160,000
- 3 Beds
- 1 Baths
- 1,020 sq. ft.
- Single family
- Active
Listed by: tammy c long
Office: 3sixty5 realty
MLS#:20261086682
Source:MI_REALCOMP
Price summary
- Price:$160,000
- Price per sq. ft.:$156.86
About this home
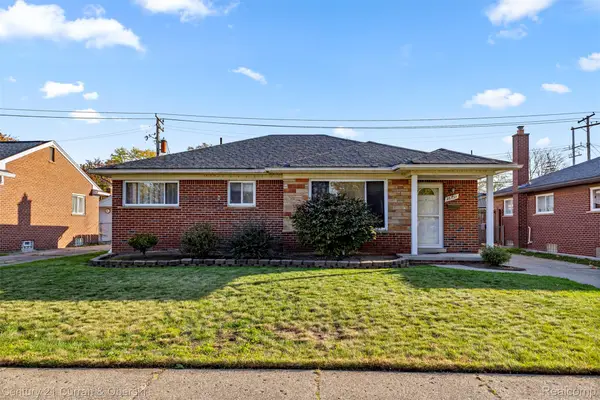
This charming brick home offers 3 bedrooms and 1 full bath, along with new carpeting that creates a fresh, inviting feel throughout. Enjoy year-round comfort with a furnace less than 2 years old and central air that works well. Outside, the 1.5-car garage features a new roof, while the fully chain-link-fenced yard provides a private, defined space for relaxing, entertaining, or letting pets play.
With classic brick construction and key updates already in place, this home is ready for its next owner to add their personal touch.
Contact an agent
Home facts
- Year built:1964
- Subdivision & Development:AMNDP OF DEARBORN POINT SUB-DBN HEIGHTS
- Listing ID #:20261086682
- Added:1 day(s) ago
- Updated:October 28, 2026 at 10:09 AM
Rooms and interior
- Bedrooms:3
- Total bathrooms:1
- Full bathrooms:1
- Rooms Total:6
- Living area:1,020 sq. ft.
Heating and cooling
- Cooling:Central Air
- Heating:Forced Air, Natural Gas
Structure and exterior
- Year built:1964
- Building area:1,020 sq. ft.
- Lot area:0.12 Acres
- Architectural Style:Ranch
- Construction Materials:Brick
- Exterior Features:Porch
- Foundation Description:Slab
- Levels:One
Utilities
- Water:Public
- Sewer:Public Sewer
Finances and disclosures
- Price:$160,000
- Price per sq. ft.:$156.86
- Tax amount:$1,874
Features and amenities
- Appliances:Free Standing Gas Range, Free Standing Refrigerator
Parking
- Parking description:Detached, One Car Garage
- Garage spaces:1

New listings near 4495 Croissant ST
- New
 $220,000Active18 Acres
6877 Country LN, Cadillac, MI 49601
MLS# 20261087147Listed by: CALDERA REAL ESTATE GROUP - Open Sun, 12 to 2pmNew
 $850,000Active3 beds 4 baths3,228 sq. ft.
16988 Forest Edge CT, Northville, MI 48168
MLS# 20261084913Listed by: REAL ESTATE ONE-COMMERCE - New
 $179,900Active3 beds 1 baths847 sq. ft.
7457 N Silvery LN, DearbornHeights, MI 48127
MLS# 20261086750Listed by: REMERICA UNITED REALTY - New
 $829,900Active3 beds 4 baths3,904 sq. ft.
26209 Lawrence DR, DearbornHeights, MI 48127
MLS# 20261085445Listed by: CENTURY 21 CURRAN & OBERSKI - Open Sun, 12 to 3:30pmNew
 $285,000Active3 beds 2 baths2,268 sq. ft.
4129 Lincoln BLVD, DearbornHeights, MI 48125
MLS# 20261086446Listed by: OWN IT REALTY - Open Sun, 1 to 2:30pmNew
 $299,000Active3 beds 2 baths1,204 sq. ft.
26731 Baldwin ST, DearbornHeights, MI 48127
MLS# 20261086616Listed by: CENTURY 21 CURRAN & OBERSKI - New
 $829,999Active4 beds 5 baths4,727 sq. ft.
437 N Charlesworth ST, DearbornHeights, MI 48127
MLS# 20261086673Listed by: NOVA REALTY GROUP - Open Sat, 11am to 3pmNew
 $345,000Active3 beds 3 baths2,408 sq. ft.
26646 Hass ST, DearbornHeights, MI 48127
MLS# 20261086492Listed by: REAL ESTATE ONE-STERLING HEIGHTS - New
 $134,900Active3 beds 1 baths888 sq. ft.
4499 E Mayfair ST, DearbornHeights, MI 48125
MLS# 20261086444Listed by: RE/MAX LEADING EDGE


Protect your home and budget from life's surprises with an Assurant Home Warranty, backed by a partner that supports you through every step of homeownership. Explore Plans.
© 2023 - 2026 ERA Franchise Systems LLC. All rights reserved. ERA Franchise Systems LLC fully supports the principles of the Fair Housing Act and the Equal Opportunity Act. ERA, ERA Real Estate powered, and their respective logos are registered service marks of ERA Franchise Systems LLC. Each office is independently owned and operated.