
4937 Croissant ST, Dearborn Heights, MI 48125
Local realty services provided by:ERA Prime Real Estate Group
4937 Croissant ST,Dearbornheights, MI 48125
$199,900
- 4 Beds
- 2 Baths
- 1,708 sq. ft.
- Single family
- Pending
Listed by: bill j kokenos, janel barber
Office: remerica hometown one
MLS#:20261084940
Source:MI_REALCOMP
Price summary
- Price:$199,900
- Price per sq. ft.:$117.04
About this home
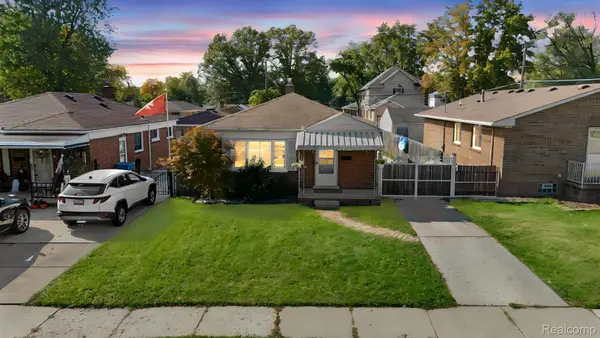
OPPORTUNITY AWAITS! This spacious brick home sits on an impressive .37-acre lot measuring 120 x 133, offering endless possibilities and plenty of room to make it your own! The property features an oversized detached garage with a covered patio, perfect for relaxing and enjoying the beautiful fenced backyard.
Previously used as a duplex, this home offers the potential to be a two-unit property, subject to municipal approval. The main level features 2 bedrooms and 1 full bath, while the upper level offers a nearly identical layout. Additional features include hardwood floors, oak kitchen cabinetry, and two separate electric meters, with gas and water on single meters. Large Attic for additional storage as well as an unfinished basement.
BRING YOUR VISION AND MAKE THIS PROPERTY SHINE! The home is in need of significant repairs and updating but offers tremendous potential for the right buyer. Property is being sold as part of an estate, and the personal representative has never occupied the home. Buyer to assume responsibility for all city-required repairs. Keys to be provided at closing; however, Property is occupied (tenant will stay home during showings, but will be upstairs) , so please be respectful of scheduled showing appointments and occupants. lockbox is on garage door....
Contact an agent
Home facts
- Year built:1936
- Subdivision & Development:DEARBORN HOMES SUB 6
- Listing ID #:20261084940
- Added:3 day(s) ago
- Updated:October 24, 2026 at 10:02 PM
Rooms and interior
- Bedrooms:4
- Total bathrooms:2
- Full bathrooms:2
- Rooms Total:10
- Basement Description:Unfinished
- Living area:1,708 sq. ft.
Heating and cooling
- Cooling:Central Air
- Heating:Forced Air, Natural Gas
Structure and exterior
- Year built:1936
- Building area:1,708 sq. ft.
- Lot area:0.37 Acres
- Construction Materials:Brick
- Exterior Features:Covered, Patio, Porch
- Foundation Description:Basement, Block
- Levels:Two
Utilities
- Water:Public
- Sewer:Public Sewer
Finances and disclosures
- Price:$199,900
- Price per sq. ft.:$117.04
- Tax amount:$4,308
Features and amenities
- Appliances:Dryer, Free Standing Electric Oven, Free Standing Refrigerator, Washer
Parking
- Parking description:Detached, Electricity In Garage, Oversized, Side Entrance, Two and Half Car Garage
- Garage spaces:2.5

New listings near 4937 Croissant ST
- New
 $330,000Active3 beds 2 baths2,050 sq. ft.
8345 Robindale AVE, DearbornHeights, MI 48127
MLS# 20261086257Listed by: WOODGATE REALTY - New
 $315,000Active3 beds 3 baths1,400 sq. ft.
8491 Fenton ST, DearbornHeights, MI 48127
MLS# 20261085842Listed by: R2M REALTY, - New
 $479,900Active3 beds 3 baths2,767 sq. ft.
6344 Campus DR, DearbornHeights, MI 48127
MLS# 20261086019Listed by: REAL ESTATE ONE-DBN HTS - New
 $189,900Active2 beds 2 baths1,173 sq. ft.
7869 Nightingale ST, DearbornHeights, MI 48127
MLS# 20261085937Listed by: REAL ESTATE UNLIMITED, INC - New
 $190,000Active3 beds 1 baths1,394 sq. ft.
23421 Powers Avenue, DearbornHeights, MI 48125
MLS# 20261080868Listed by: CENTURY 21 CURRAN & OBERSKI - New
 $219,900Active3 beds 1 baths2,014 sq. ft.
24980 Powers AVE, DearbornHeights, MI 48125
MLS# 20261085847Listed by: MAX BROOCK REALTORS - New
 $159,900Active3 beds 1 baths1,000 sq. ft.
21302 Powers AVE, DearbornHeights, MI 48125
MLS# 20261085783Listed by: REALTY EXECUTIVES CLASSIC - New
 $84,999Active3 beds 2 baths1,748 sq. ft.
26735 Annapolis ST, DearbornHeights, MI 48125
MLS# 20261085464Listed by: GOT KEY'D REALTY - New
 $171,000Active2 beds 1 baths974 sq. ft.
24987 Joy RD, DearbornHeights, MI 48127
MLS# 20261085488Listed by: EXP REALTY MAIN - New
 $162,000Active3 beds 1 baths988 sq. ft.
26273 Eton Avenue, DearbornHeights, MI 48125
MLS# 81026055980Listed by: KELLER WILLIAMS ANN ARBOR MRKT


Protect your home and budget from life's surprises with an Assurant Home Warranty, backed by a partner that supports you through every step of homeownership. Explore Plans.
© 2023 - 2026 ERA Franchise Systems LLC. All rights reserved. ERA Franchise Systems LLC fully supports the principles of the Fair Housing Act and the Equal Opportunity Act. ERA, ERA Real Estate powered, and their respective logos are registered service marks of ERA Franchise Systems LLC. Each office is independently owned and operated.