
5112 Princess Street, Dearborn Heights, MI 48125
Local realty services provided by:ERA Prime Real Estate Group
5112 Princess Street,Dearbornheights, MI 48125
$199,000
- 3 Beds
- 2 Baths
- 2,052 sq. ft.
- Single family
- Pending
Listed by: mohammed ahmed
Office: purepath realty group
MLS#:20261030348
Source:MI_REALCOMP
Price summary
- Price:$199,000
- Price per sq. ft.:$96.98
About this home
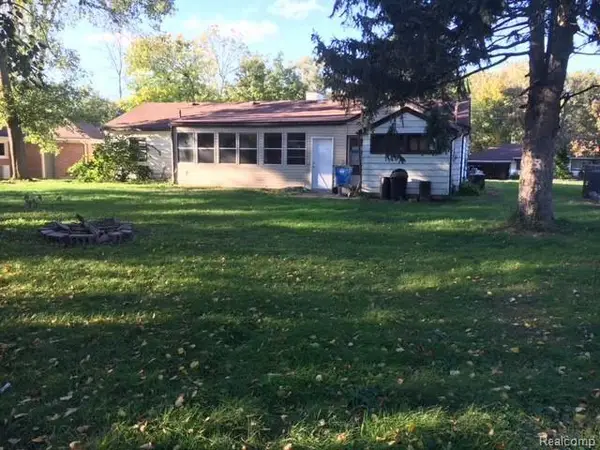
Ideal for a growing family, this spacious, fully updated home offers over 2,000 square feet of comfort and style. With newer flooring, fresh paint, and updated kitchens and bathrooms, it’s truly move-in ready. The large primary suite includes an attached full bath, while two additional spacious bedrooms ensure everyone has room to grow. The expansive living room, dining room, and full basement offer endless possibilities. Outside, you’ll find a fully fenced yard perfect for kids to play. Situated in a prime location, you’re surrounded by retailers, restaurants, and everything you need. Don’t miss out—schedule your tour today! BATVAI
Contact an agent
Home facts
- Year built:1999
- Subdivision & Development:BURNETT BLVD SUB
- Listing ID #:20261030348
- Added:116 day(s) ago
- Updated:September 06, 2026 at 07:38 AM
Rooms and interior
- Bedrooms:3
- Total bathrooms:2
- Full bathrooms:2
- Rooms Total:6
- Basement Description:Unfinished
- Living area:2,052 sq. ft.
Heating and cooling
- Heating:Forced Air, Natural Gas
Structure and exterior
- Year built:1999
- Building area:2,052 sq. ft.
- Lot area:0.35 Acres
- Architectural Style:Ranch
- Construction Materials:Vinyl Siding
- Foundation Description:Basement, Poured
- Levels:One
Utilities
- Water:Public
- Sewer:Public Sewer
Finances and disclosures
- Price:$199,000
- Price per sq. ft.:$96.98
- Tax amount:$7,027
Parking
- Parking description:Driveway, No Garage

New listings near 5112 Princess Street
- New
 $189,900Active3 beds 1 baths1,355 sq. ft.
5643 Clippert Street, DearbornHeights, MI 48125
MLS# 20261071447Listed by: TOP AGENT REALTY - New
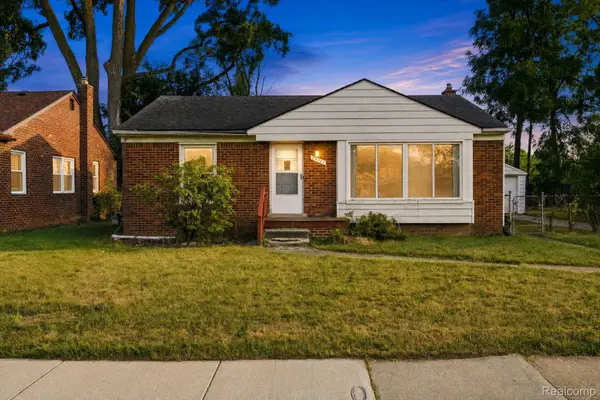 $198,000Active2 beds 1 baths974 sq. ft.
24987 Joy Road, DearbornHeights, MI 48127
MLS# 20261071515Listed by: EXP REALTY MAIN - New
 $229,900Active3 beds 1 baths1,638 sq. ft.
8242 Riverdale Street, DearbornHeights, MI 48127
MLS# 20261071473Listed by: CENTURY 21 CURRAN & OBERSKI - New
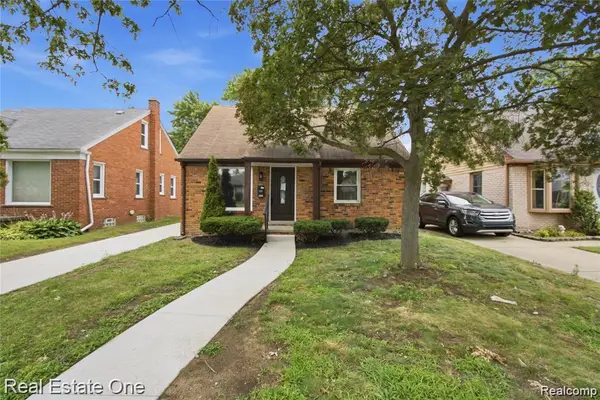 $275,000Active3 beds 1 baths1,050 sq. ft.
6953 N Vernon Street, DearbornHeights, MI 48127
MLS# 20261071420Listed by: REAL ESTATE ONE-DBN HTS - New
 $199,400Active3 beds 1 baths1,788 sq. ft.
5668 Gertrude Street, DearbornHeights, MI 48125
MLS# 20261068210Listed by: ARG REALTY - New
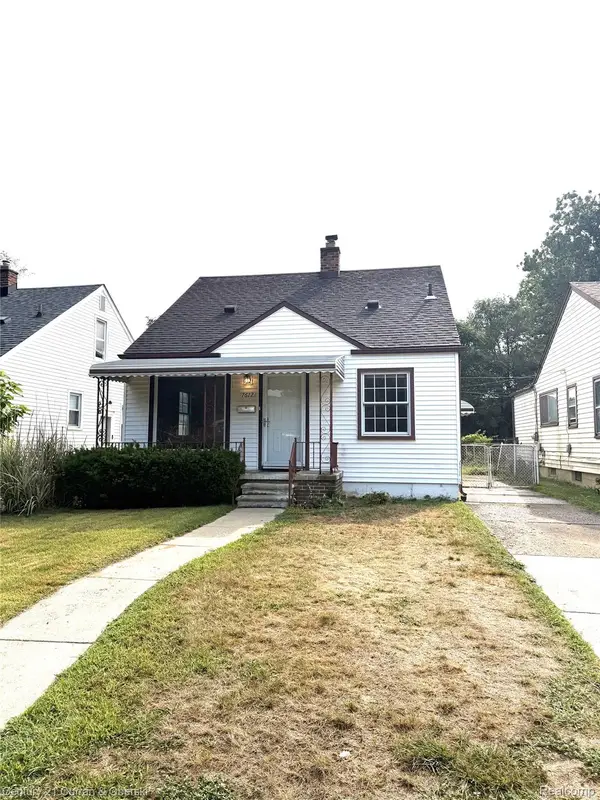 $179,999Active3 beds 1 baths960 sq. ft.
7612 Hazelton Street, DearbornHeights, MI 48127
MLS# 20261071059Listed by: CENTURY 21 CURRAN & OBERSKI - New
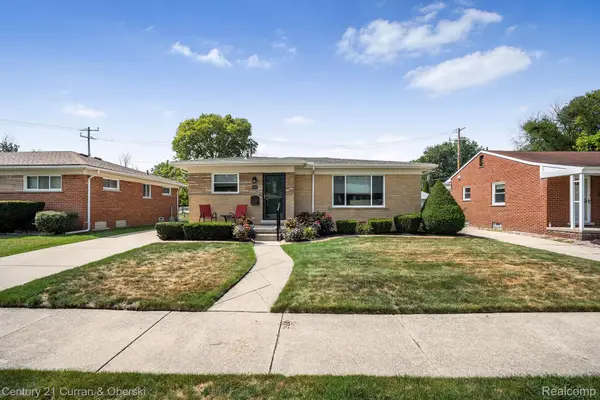 $319,900Active3 beds 3 baths2,642 sq. ft.
8233 N Evangeline Street, DearbornHeights, MI 48127
MLS# 20261069926Listed by: CENTURY 21 CURRAN & OBERSKI - New
 $224,900Active3 beds 2 baths1,814 sq. ft.
24715 Powers Avenue, DearbornHeights, MI 48125
MLS# 20261063593Listed by: SIGNATURE SOTHEBY'S INTERNATIONAL REALTY BHAM - New
 $169,900Active3 beds 1 baths1,000 sq. ft.
4710 Edgewood Street, DearbornHeights, MI 48125
MLS# 20261070921Listed by: REALTY SHOP - New
 $490,000Active3 beds 2 baths1,220 sq. ft.
6854 Parkway Circle, DearbornHeights, MI 48127
MLS# 20261070266Listed by: ARG REALTY


Protect your home and budget from life's surprises with an Assurant Home Warranty, backed by a partner that supports you through every step of homeownership. Explore Plans.
© 2023 - 2026 ERA Franchise Systems LLC. All rights reserved. ERA Franchise Systems LLC fully supports the principles of the Fair Housing Act and the Equal Opportunity Act. ERA, ERA Real Estate powered, and their respective logos are registered service marks of ERA Franchise Systems LLC. Each office is independently owned and operated.