
5735 N Silvery Lane, Dearborn Heights, MI 48127
Local realty services provided by:ERA Prime Real Estate Group
5735 N Silvery Lane,Dearbornheights, MI 48127
$240,000
- 3 Beds
- 1 Baths
- 1,507 sq. ft.
- Single family
- Active
Listed by: erick monzo
Office: keller williams realty-great lakes
MLS#:20261050920
Source:MI_REALCOMP
Price summary
- Price:$240,000
- Price per sq. ft.:$159.26
About this home
Welcome Home to This Beautifully Maintained Dearborn Heights Ranch!
Don’t miss this rare opportunity to own a move-in-ready 3-bedroom ranch that blends comfort, functionality, and value in one of Dearborn Heights’ most convenient and established neighborhoods. From the moment you arrive, you’ll appreciate the pride of ownership throughout this well-maintained home. Inside, you'll find a bright, inviting floor plan designed for comfortable everyday living.
A standout feature is the full basement—a valuable amenity not found in many nearby ranch homes. The clean lower level offers exceptional storage, a dedicated laundry area, workshop space, and endless possibilities for future finishing, including additional living space, a home gym, recreation room, or hobby area. Need even more storage? A finished upper-level storage loft provides the perfect place for seasonal décor, luggage, keepsakes, and household essentials.
Enjoy added peace of mind with major updates, including a professionally installed Lennox high-efficiency furnace (January 2022) and a new refrigerator (June 2025), helping reduce immediate replacement costs.
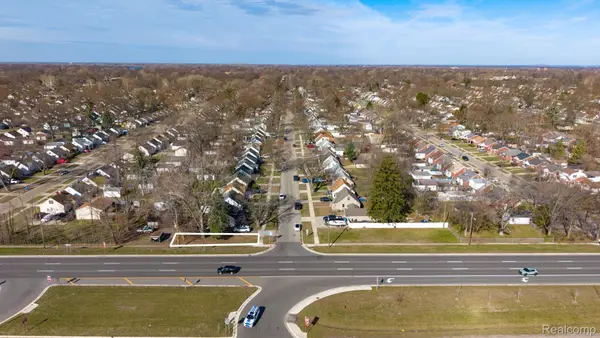
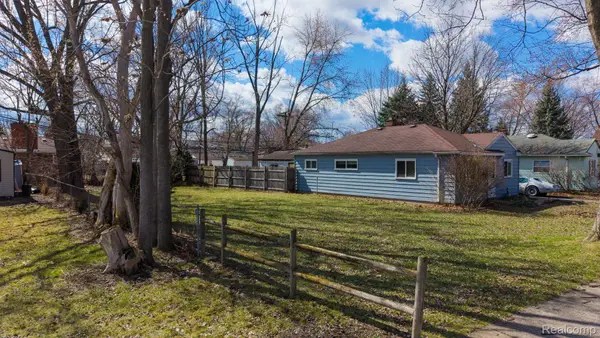
Outside, you'll enjoy a spacious yard, detached garage, and a quiet residential setting just minutes from shopping, restaurants, parks, major expressways, Detroit Metro Airport, and houses of worship.
Whether you're purchasing your first home, downsizing, or looking for a well-cared-for property with room to grow, this home offers move-in-ready comfort, abundant storage, and future potential. Opportunities like this don't come along often....
Contact an agent
Home facts
- Year built:1953
- Subdivision & Development:COMEFORD FORD ROAD SUB
- Listing ID #:20261050920
- Added:33 day(s) ago
- Updated:August 12, 2026 at 10:09 AM
Rooms and interior
- Bedrooms:3
- Total bathrooms:1
- Full bathrooms:1
- Rooms Total:5
- Basement Description:Partially Finished
- Living area:1,507 sq. ft.
Heating and cooling
- Heating:Forced Air, Natural Gas
Structure and exterior
- Year built:1953
- Building area:1,507 sq. ft.
- Lot area:0.12 Acres
- Architectural Style:Ranch
- Construction Materials:Aluminum Siding, Vinyl Siding
- Foundation Description:Basement, Block
- Levels:One
Utilities
- Water:Public
- Sewer:Public Sewer
Finances and disclosures
- Price:$240,000
- Price per sq. ft.:$159.26
- Tax amount:$4,399
Parking
- Parking description:Detached, One Car Garage
- Garage spaces:1

New listings near 5735 N Silvery Lane
- New
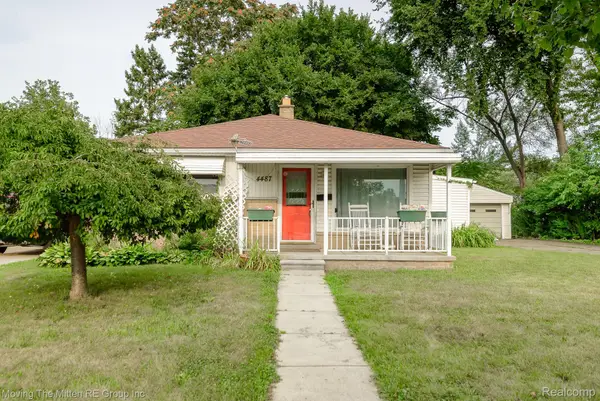 $170,000Active3 beds 1 baths1,160 sq. ft.
4487 Clippert Street, DearbornHeights, MI 48125
MLS# 20261063685Listed by: MOVING THE MITTEN RE GROUP INC - Open Sat, 12 to 3pmNew
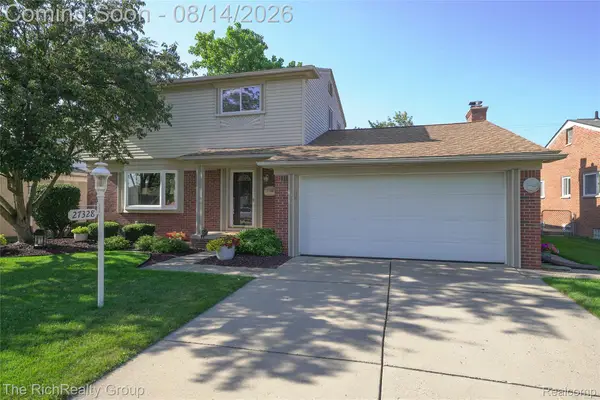 $550,000Active4 beds 3 baths2,635 sq. ft.
27328 Lawrence Drive, DearbornHeights, MI 48127
MLS# 20261064118Listed by: THE RICHREALTY GROUP - New
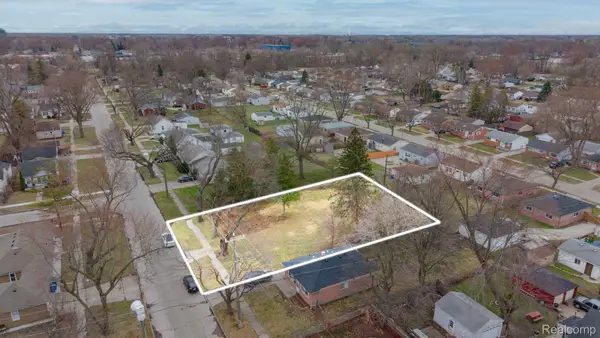 $40,000Active0.28 Acres
4630 S John Daly Street, DearbornHeights, MI 48125
MLS# 20261064044Listed by: KELLER WILLIAMS LEGACY - New
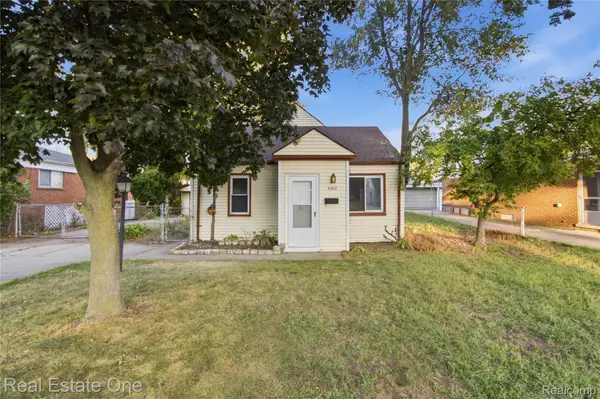 $164,900Active2 beds 1 baths900 sq. ft.
6662 N Gulley Road, DearbornHeights, MI 48127
MLS# 20261064082Listed by: REAL ESTATE ONE-DBN HTS - New
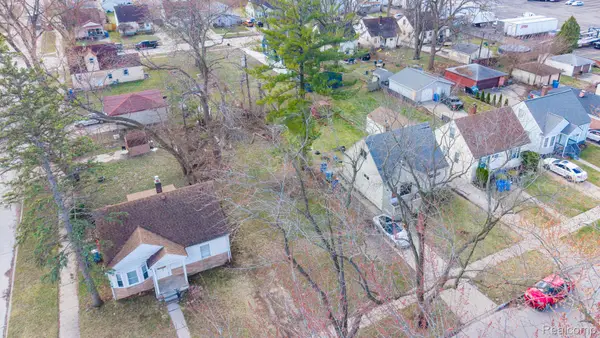 $19,900Active0.13 Acres
26115 Powers Avenue, DearbornHeights, MI 48125
MLS# 20261063813Listed by: KELLER WILLIAMS LEGACY - New
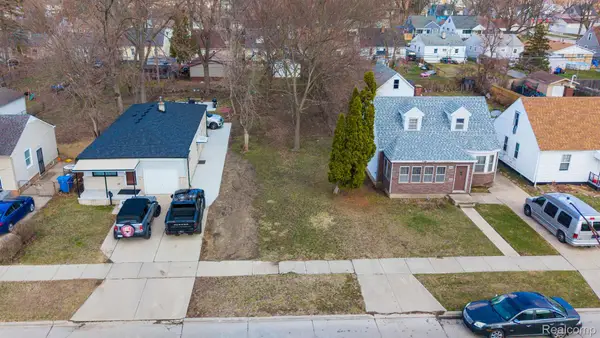 $19,900Active0.14 Acres
26166 Powers Avenue, DearbornHeights, MI 48125
MLS# 20261063816Listed by: KELLER WILLIAMS LEGACY - New
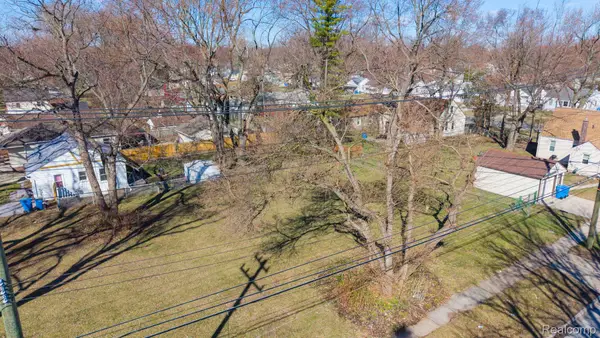 $29,900Active0.17 Acres
24300 Mcdonald Street, DearbornHeights, MI 48125
MLS# 20261063818Listed by: KELLER WILLIAMS LEGACY - New
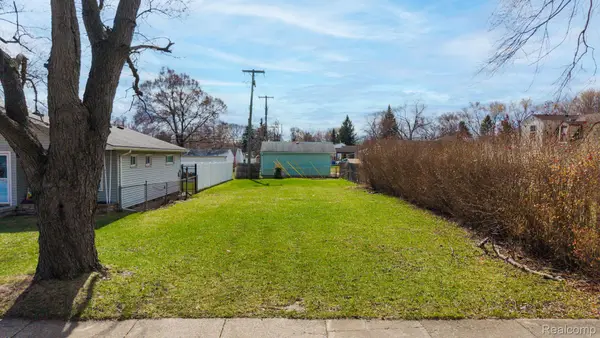 $19,900Active0.11 Acres
20751 Powers Avenue, DearbornHeights, MI 48125
MLS# 20261063831Listed by: KELLER WILLIAMS LEGACY - New
 $12,000Active0.04 Acres
00 Telegraph, DearbornHeights, MI 48125
MLS# 20261063767Listed by: KELLER WILLIAMS LEGACY - New
 $19,900Active0.1 Acres
21913 Powers Avenue, DearbornHeights, MI 48125
MLS# 20261063803Listed by: KELLER WILLIAMS LEGACY


Protect your home and budget from life's surprises with an Assurant Home Warranty, backed by a partner that supports you through every step of homeownership. Explore Plans.
© 2023 - 2026 ERA Franchise Systems LLC. All rights reserved. ERA Franchise Systems LLC fully supports the principles of the Fair Housing Act and the Equal Opportunity Act. ERA, ERA Real Estate powered, and their respective logos are registered service marks of ERA Franchise Systems LLC. Each office is independently owned and operated.