
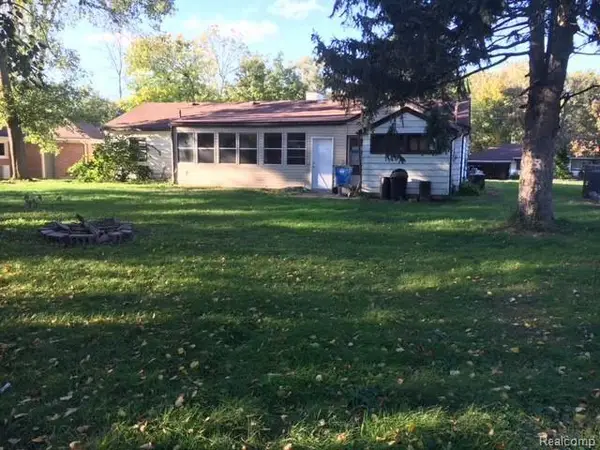
5735 N Silvery Lane, Dearborn Heights, MI 48127
Local realty services provided by:ERA Prime Real Estate Group
5735 N Silvery Lane,Dearbornheights, MI 48127
$218,500
- 3 Beds
- 1 Baths
- 1,157 sq. ft.
- Single family
- Active
Listed by: hisham abdallah, dave w abdallah
Office: century 21 curran & oberski
MLS#:20261066910
Source:MI_REALCOMP
Price summary
- Price:$218,500
- Price per sq. ft.:$188.85
About this home
Ford Rd & Beech Daly area well maintained 3 bedroom ranch! Family room, large updated kitchen, living room, huge master bedroom, hardwood floors, first floor full bath, freshly painted, basement with laundry room & extra storage space, new high efficiency furnace 2022, deck off side of home, 2 car (1 dr) garage, family room/dining room area, home is walking distance to Van Houten Splash Pad & Park, close to Caroline Kennedy Library, Star International Academy, Target, Kroger & many other shops/restaurants, all data apx.
Contact an agent
Home facts
- Year built:1953
- Subdivision & Development:COMEFORD FORD ROAD SUB
- Listing ID #:20261066910
- Added:5 day(s) ago
- Updated:September 06, 2026 at 10:02 AM
Rooms and interior
- Bedrooms:3
- Total bathrooms:1
- Full bathrooms:1
- Rooms Total:6
- Basement Description:Unfinished
- Living area:1,157 sq. ft.
Heating and cooling
- Cooling:Central Air
- Heating:Forced Air, Natural Gas
Structure and exterior
- Roof:Asphalt
- Year built:1953
- Building area:1,157 sq. ft.
- Lot area:0.12 Acres
- Architectural Style:Ranch
- Construction Materials:Vinyl Siding
- Exterior Features:Deck, Porch
- Foundation Description:Basement, Block
- Levels:One
Utilities
- Water:Public
- Sewer:Public Sewer
Finances and disclosures
- Price:$218,500
- Price per sq. ft.:$188.85
- Tax amount:$4,428
Features and amenities
- Appliances:Dishwasher, Disposal, Double Oven, Dryer, Free Standing Gas Oven, Free Standing Gas Range, Free Standing Refrigerator, Gas Cooktop, Humidifier, Microwave, Range Hood, Stainless Steel Appliances, Washer
- Laundry features:Gas Dryer Hookup, Washer Hookup
Parking
- Parking description:Detached, Driveway, Side Entrance, Two Car Garage
- Garage spaces:2

New listings near 5735 N Silvery Lane
- New
 $189,900Active3 beds 1 baths1,355 sq. ft.
5643 Clippert Street, DearbornHeights, MI 48125
MLS# 20261071447Listed by: TOP AGENT REALTY - New
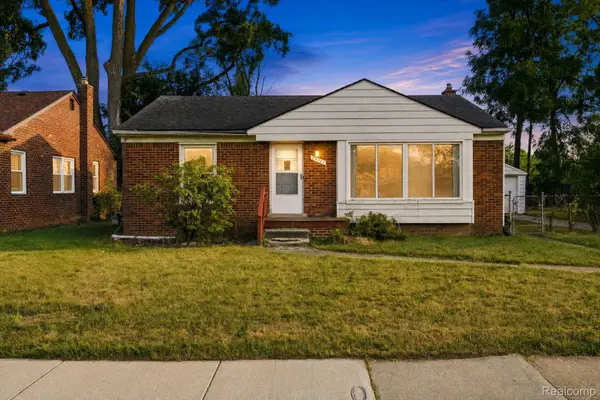 $198,000Active2 beds 1 baths974 sq. ft.
24987 Joy Road, DearbornHeights, MI 48127
MLS# 20261071515Listed by: EXP REALTY MAIN - New
 $229,900Active3 beds 1 baths1,638 sq. ft.
8242 Riverdale Street, DearbornHeights, MI 48127
MLS# 20261071473Listed by: CENTURY 21 CURRAN & OBERSKI - New
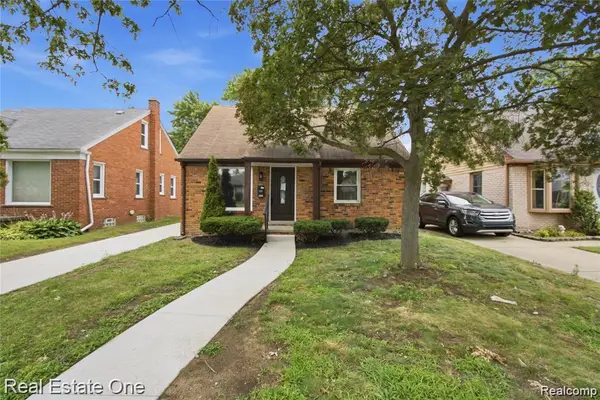 $275,000Active3 beds 1 baths1,050 sq. ft.
6953 N Vernon Street, DearbornHeights, MI 48127
MLS# 20261071420Listed by: REAL ESTATE ONE-DBN HTS - New
 $199,400Active3 beds 1 baths1,788 sq. ft.
5668 Gertrude Street, DearbornHeights, MI 48125
MLS# 20261068210Listed by: ARG REALTY - New
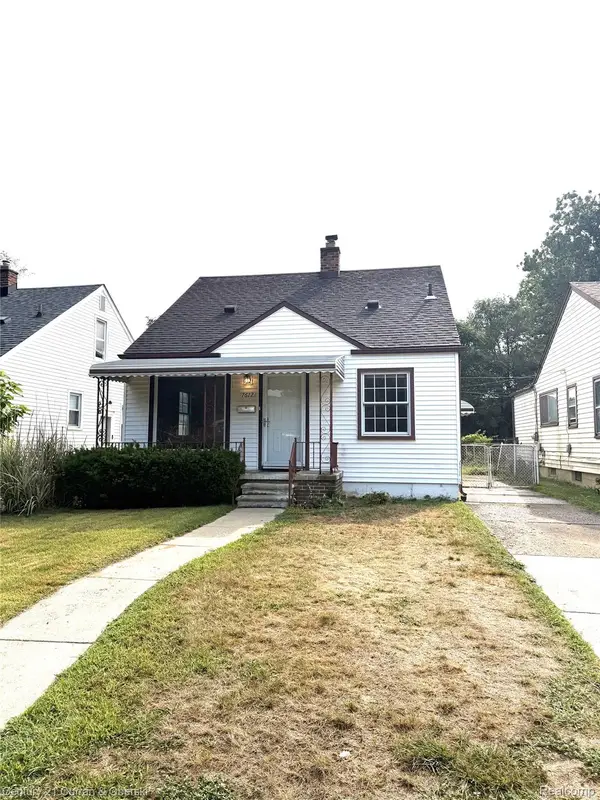 $179,999Active3 beds 1 baths960 sq. ft.
7612 Hazelton Street, DearbornHeights, MI 48127
MLS# 20261071059Listed by: CENTURY 21 CURRAN & OBERSKI - New
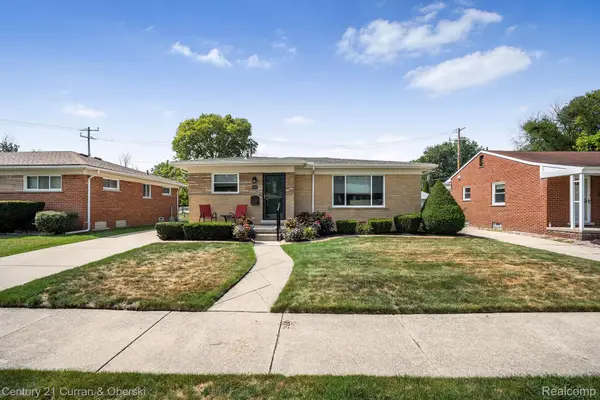 $319,900Active3 beds 3 baths2,642 sq. ft.
8233 N Evangeline Street, DearbornHeights, MI 48127
MLS# 20261069926Listed by: CENTURY 21 CURRAN & OBERSKI - New
 $224,900Active3 beds 2 baths1,814 sq. ft.
24715 Powers Avenue, DearbornHeights, MI 48125
MLS# 20261063593Listed by: SIGNATURE SOTHEBY'S INTERNATIONAL REALTY BHAM - New
 $169,900Active3 beds 1 baths1,000 sq. ft.
4710 Edgewood Street, DearbornHeights, MI 48125
MLS# 20261070921Listed by: REALTY SHOP - New
 $490,000Active3 beds 2 baths1,220 sq. ft.
6854 Parkway Circle, DearbornHeights, MI 48127
MLS# 20261070266Listed by: ARG REALTY


Protect your home and budget from life's surprises with an Assurant Home Warranty, backed by a partner that supports you through every step of homeownership. Explore Plans.
© 2023 - 2026 ERA Franchise Systems LLC. All rights reserved. ERA Franchise Systems LLC fully supports the principles of the Fair Housing Act and the Equal Opportunity Act. ERA, ERA Real Estate powered, and their respective logos are registered service marks of ERA Franchise Systems LLC. Each office is independently owned and operated.