
5743 N Highland ST N, Dearborn Heights, MI 48127
Local realty services provided by:ERA Prime Real Estate Group
5743 N Highland ST N,Dearbornheights, MI 48127
$339,900
- 4 Beds
- 3 Baths
- 2,352 sq. ft.
- Single family
- Active
Listed by: eddie haidar
Office: keller williams legacy
MLS#:20261093341
Source:MI_REALCOMP
Price summary
- Price:$339,900
- Price per sq. ft.:$144.52
About this home
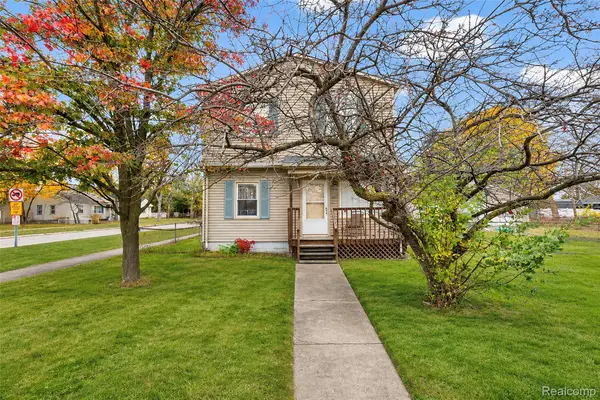
Beautifully updated 4-bedroom, 2.5-bath home on an oversized lot in Dearborn Heights with sought-after Crestwood Public Schools. Features include a finished basement with second kitchen and full bath, spacious layout, four-seasons room, inviting front porch, detached 2-car garage, and a brand-new oversized driveway with ample parking. Conveniently located near Ford Rd., Telegraph Rd., I-96, I-94, DTW Airport, and downtown Detroit. Move-in ready with updates throughout and plenty of space for comfortable living and entertaining.
Buyer and Buyer's Agent to verify all information.
Contact an agent
Home facts
- Year built:1952
- Subdivision & Development:FORD TELEGRAPH ROAD SUB
- Listing ID #:20261093341
- Added:1 day(s) ago
- Updated:November 21, 2026 at 06:08 AM
Rooms and interior
- Bedrooms:4
- Total bathrooms:3
- Full bathrooms:2
- Half bathrooms:1
- Rooms Total:9
- Basement Description:Finished, Full
- Living area:2,352 sq. ft.
Heating and cooling
- Cooling:Ceiling Fans, Central Air
- Heating:Forced Air, Natural Gas
Structure and exterior
- Year built:1952
- Building area:2,352 sq. ft.
- Lot area:0.18 Acres
- Architectural Style:Bungalow
- Construction Materials:Brick
- Exterior Features:Balcony, Chimney Caps, Covered, Lighting, Porch
- Foundation Description:Basement, Poured
- Levels:Two
Utilities
- Water:Public
- Sewer:Public Sewer
Finances and disclosures
- Price:$339,900
- Price per sq. ft.:$144.52
- Tax amount:$6,797
Parking
- Parking description:Detached, Two Car Garage
- Garage spaces:2

New listings near 5743 N Highland ST N
- New
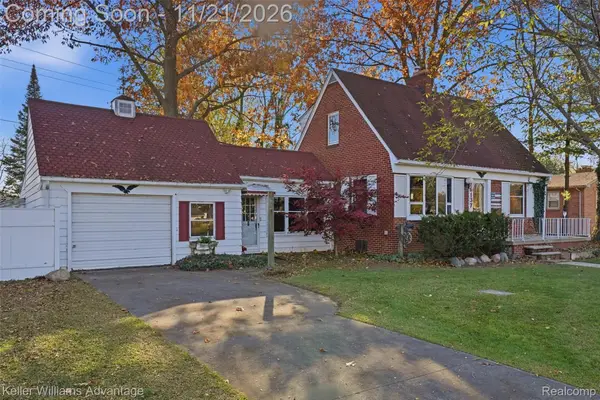 $330,000Active3 beds 2 baths1,735 sq. ft.
26137 Joy RD, DearbornHeights, MI 48127
MLS# 20261093497Listed by: KELLER WILLIAMS ADVANTAGE - New
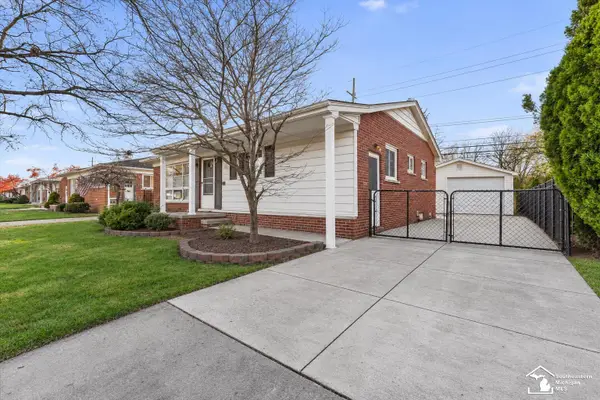 $249,900Active3 beds 2 baths1,900 sq. ft.
6711 Shadowlawn ST, DearbornHeights, MI 48127
MLS# 57050228159Listed by: PROVIDENCE PROPERTIES, REALTY & MANAGEMENT - New
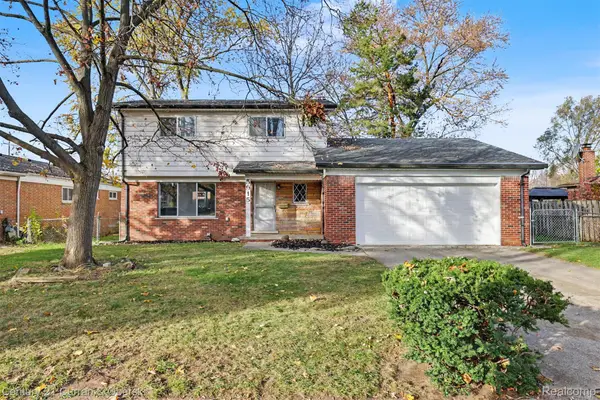 $399,900Active4 beds 2 baths1,720 sq. ft.
5915 Kingsbury ST, DearbornHeights, MI 48127
MLS# 20261093635Listed by: CENTURY 21 CURRAN & OBERSKI - New
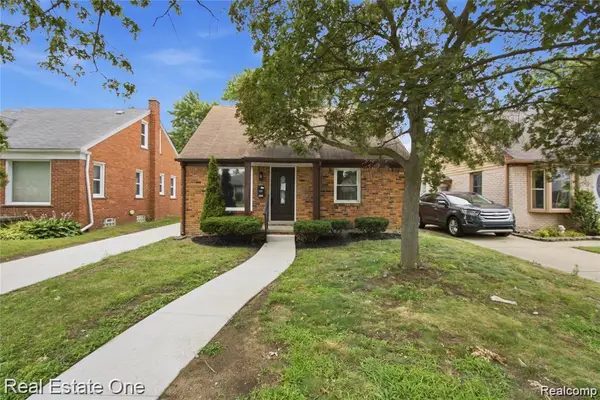 $255,000Active3 beds 1 baths1,050 sq. ft.
6953 N Vernon ST, DearbornHeights, MI 48127
MLS# 20261093713Listed by: REAL ESTATE ONE-DBN HTS - New
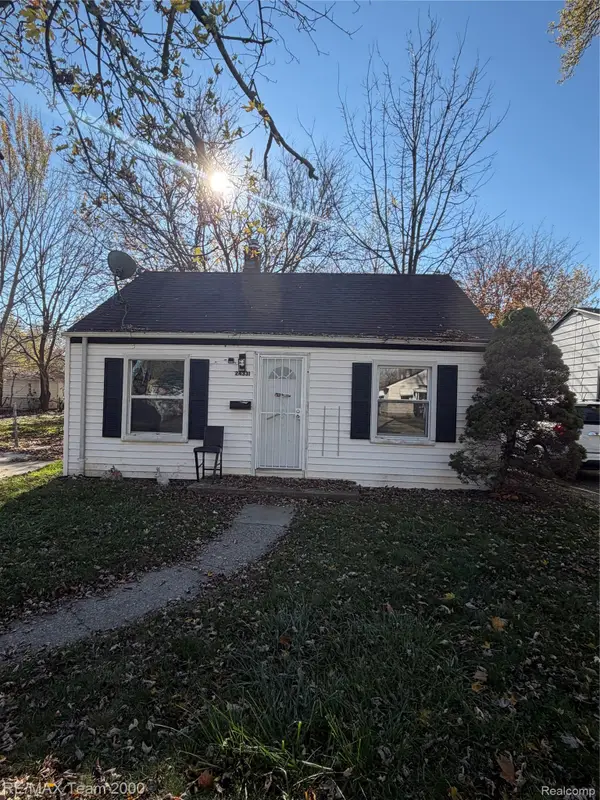 $149,900Active3 beds 1 baths800 sq. ft.
24331 McDonald ST, DearbornHeights, MI 48125
MLS# 20261093079Listed by: RE/MAX TEAM 2000 - New
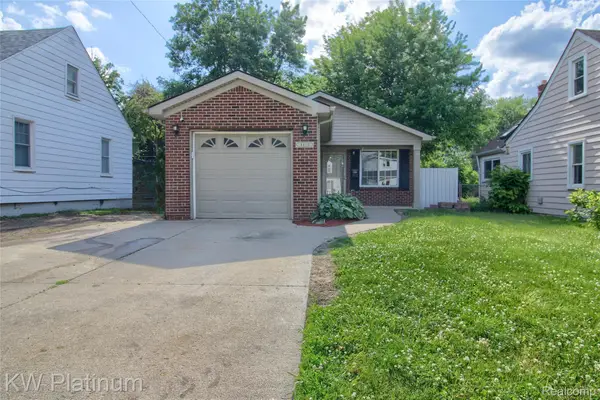 $199,900Active3 beds 2 baths1,200 sq. ft.
4452 Croissant ST, DearbornHeights, MI 48125
MLS# 20261093518Listed by: KW PLATINUM - New
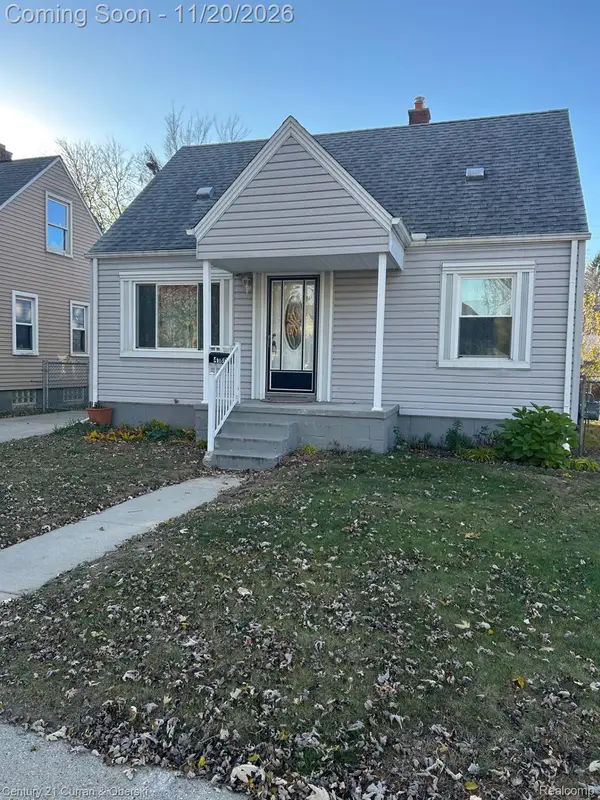 $169,900Active3 beds 1 baths1,494 sq. ft.
4180 Madison ST, DearbornHeights, MI 48125
MLS# 20261090098Listed by: CENTURY 21 CURRAN & OBERSKI 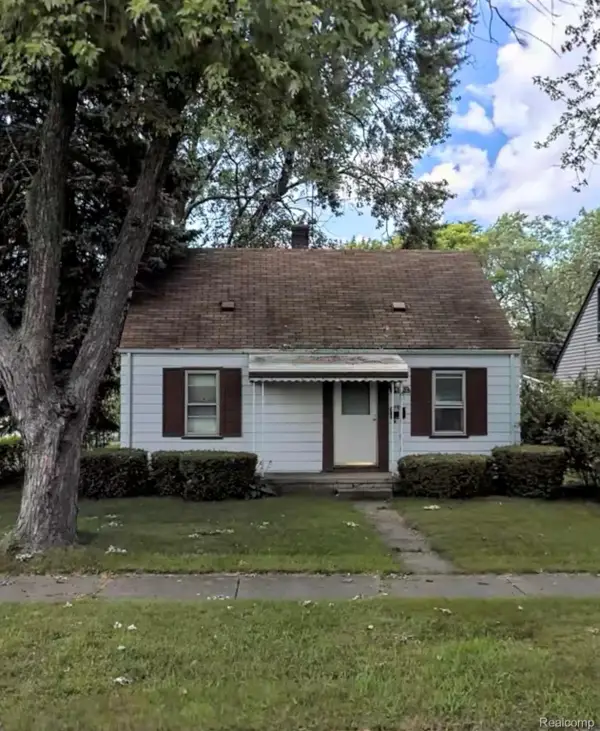 $70,000Pending4 beds 1 baths892 sq. ft.
24452 Powers AVE, DearbornHeights, MI 48125
MLS# 20261093258Listed by: KELLER WILLIAMS LEGACY- New
 $229,900Active3 beds 2 baths1,344 sq. ft.
3213 S Beech Daly ST, DearbornHeights, MI 48125
MLS# 20261092965Listed by: KELLER WILLIAMS LEGACY


Protect your home and budget from life's surprises with an Assurant Home Warranty, backed by a partner that supports you through every step of homeownership. Explore Plans.
© 2023 - 2026 ERA Franchise Systems LLC. All rights reserved. ERA Franchise Systems LLC fully supports the principles of the Fair Housing Act and the Equal Opportunity Act. ERA, ERA Real Estate powered, and their respective logos are registered service marks of ERA Franchise Systems LLC. Each office is independently owned and operated.