
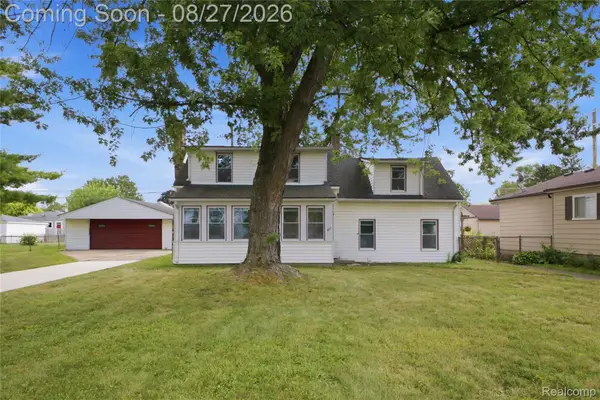
6198 Robindale Avenue, Dearborn Heights, MI 48127
Local realty services provided by:ERA Prime Real Estate Group
6198 Robindale Avenue,Dearbornheights, MI 48127
$164,900
- 2 Beds
- 1 Baths
- 896 sq. ft.
- Single family
- Active
Listed by: qassim al-omairi, carla el esrawi
Office: arg realty
MLS#:20261068410
Source:MI_REALCOMP
Price summary
- Price:$164,900
- Price per sq. ft.:$184.04
About this home
Discover a delightful single-family residence at 6198 Robindale AVE, Dearborn Heights, MI, USA, originally built in 1952. This charming property offers a unique opportunity to craft your ideal living space, blending classic appeal with modern aspirations. The home features two comfortable bedrooms, providing ample private retreats for relaxation and personal style. A well-appointed bathroom serves the home, designed for everyday convenience and comfort. This inviting property offers a distinctive foundation for creating the lifestyle you've always envisioned.
For more Information call Carla El Esrawi (313)633-5077
Contact an agent
Home facts
- Year built:1952
- Subdivision & Development:COMEFORD FORD ROAD SUB
- Listing ID #:20261068410
- Added:1 day(s) ago
- Updated:August 26, 2026 at 10:00 PM
Rooms and interior
- Bedrooms:2
- Total bathrooms:1
- Full bathrooms:1
- Rooms Total:5
- Living area:896 sq. ft.
Heating and cooling
- Cooling:Wall Units
- Heating:Forced Air, Natural Gas
Structure and exterior
- Roof:Asphalt
- Year built:1952
- Building area:896 sq. ft.
- Lot area:0.12 Acres
- Architectural Style:Ranch
- Construction Materials:Block
- Exterior Features:Lighting, Porch
- Foundation Description:Block, Poured, Slab
- Levels:One
Utilities
- Water:Public
- Sewer:Public Sewer
Finances and disclosures
- Price:$164,900
- Price per sq. ft.:$184.04
- Tax amount:$1,770
Features and amenities
- Appliances:Disposal, Dryer, Humidifier, Washer
- Amenities:High Speed Internet
Parking
- Parking description:Detached, Electricity In Garage, Two Car Garage
- Garage spaces:2

New listings near 6198 Robindale Avenue
- New
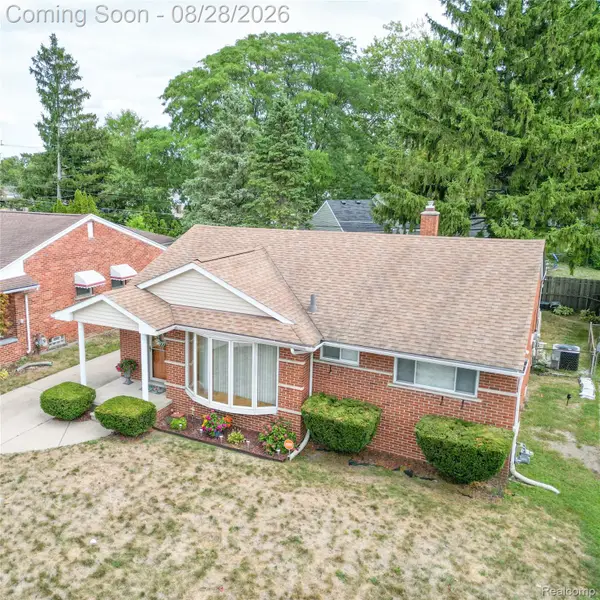 $179,900Active3 beds 3 baths2,144 sq. ft.
8610 Winston Lane, DearbornHeights, MI 48127
MLS# 20261068400Listed by: REMAX MASTERPIECE OF MICHIGAN - New
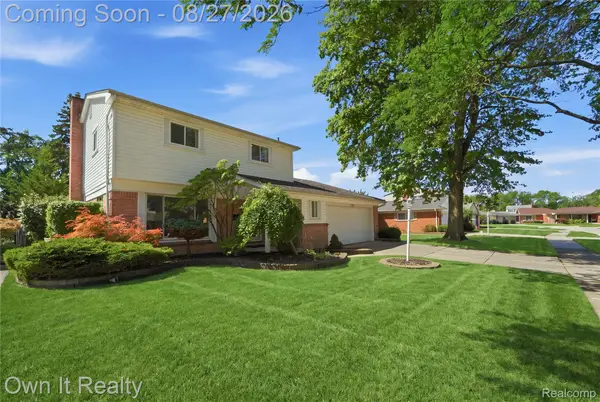 $525,000Active3 beds 3 baths2,350 sq. ft.
27025 Havelock Drive, DearbornHeights, MI 48127
MLS# 20261068328Listed by: OWN IT REALTY - New
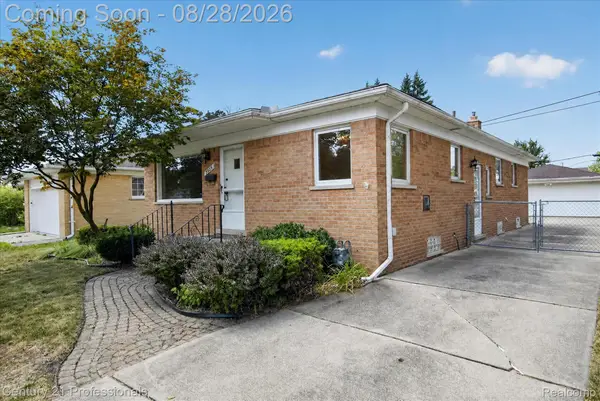 $294,000Active3 beds 2 baths1,705 sq. ft.
7523 Robindale Avenue, DearbornHeights, MI 48127
MLS# 20261068129Listed by: CENTURY 21 PROFESSIONALS LIVONIA - New
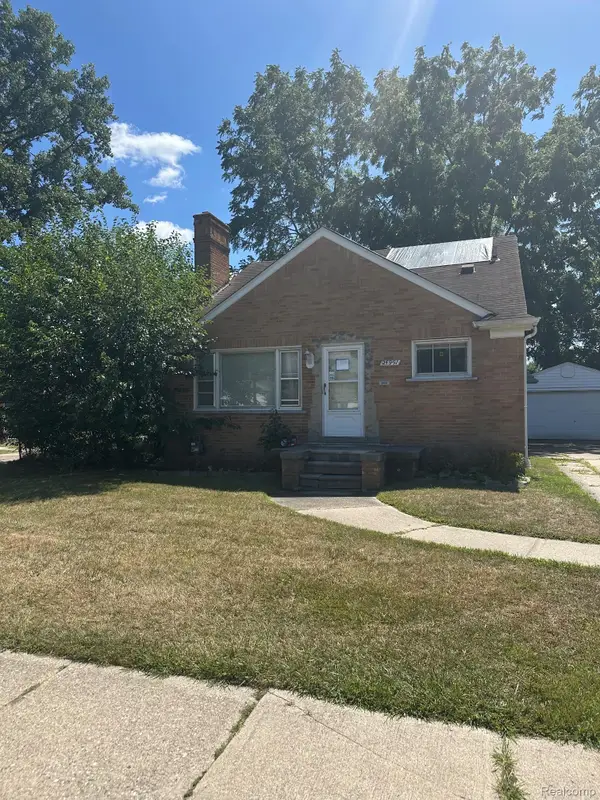 $133,100Active3 beds 2 baths1,269 sq. ft.
24991 Joy Road, DearbornHeights, MI 48127
MLS# 20261068153Listed by: EXP REALTY MAIN - New
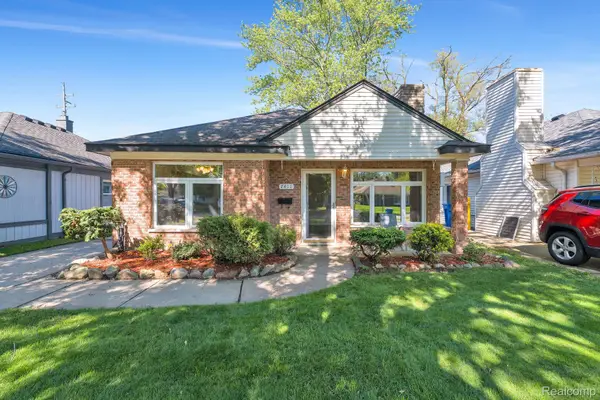 $229,900Active3 beds 1 baths1,120 sq. ft.
7411 N Vernon Street, DearbornHeights, MI 48127
MLS# 20261068117Listed by: KELLER WILLIAMS LEGACY - New
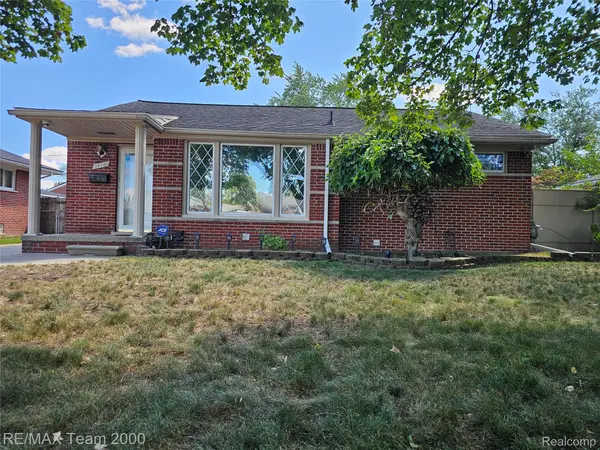 $259,900Active3 beds 2 baths1,872 sq. ft.
24925 Van Buren Road, DearbornHeights, MI 48127
MLS# 20261067627Listed by: RE/MAX TEAM 2000 - Open Thu, 5 to 7pmNew
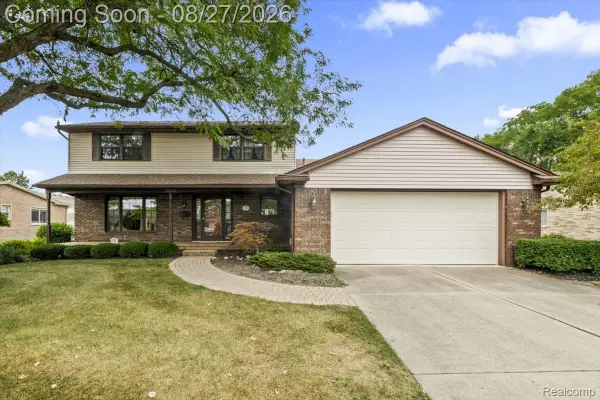 $589,000Active3 beds 3 baths2,717 sq. ft.
26820 Cecile Street, DearbornHeights, MI 48127
MLS# 20261067774Listed by: MAX BROOCK, REALTORS-NORTHVILLE - New
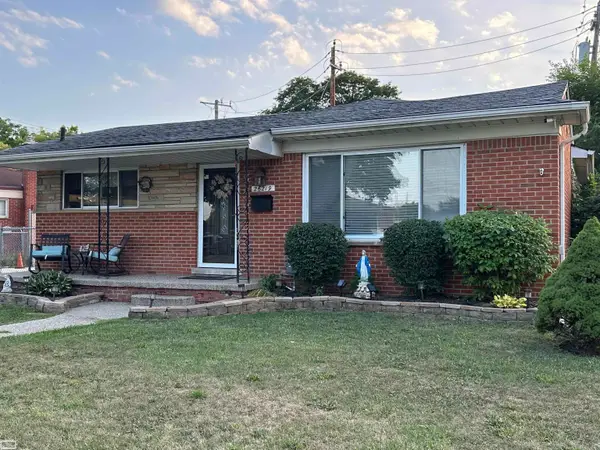 $335,000Active3 beds 2 baths1,908 sq. ft.
26219 VAN BUREN RD, DearbornHeights, MI 48127
MLS# 58050219492Listed by: REALTY EXECUTIVES HOME TOWNE SHELBY - Open Sat, 12 to 2pmNew
 $189,900Active3 beds 1 baths1,292 sq. ft.
4697 Kingston Street, DearbornHeights, MI 48125
MLS# 20261067007Listed by: KELLER WILLIAMS REALTY-GREAT LAKES


Protect your home and budget from life's surprises with an Assurant Home Warranty, backed by a partner that supports you through every step of homeownership. Explore Plans.
© 2023 - 2026 ERA Franchise Systems LLC. All rights reserved. ERA Franchise Systems LLC fully supports the principles of the Fair Housing Act and the Equal Opportunity Act. ERA, ERA Real Estate powered, and their respective logos are registered service marks of ERA Franchise Systems LLC. Each office is independently owned and operated.