
6834 Cronin Drive, Dearborn Heights, MI 48127
Local realty services provided by:ERA Prime Real Estate Group
6834 Cronin Drive,Dearbornheights, MI 48127
- 3 Beds
- 2 Baths
- - sq. ft.
- Single family
- Sold
Listed by: karissa o'neill, susan r carone
Office: century 21 curran & oberski
MLS#:20261062211
Source:MI_REALCOMP
Sorry, we are unable to map this address
Price summary
- Price:
About this home
**MULTIPLE OFFERS, HIGHEST AND BEST DUE FRIDAY 8/21 AT 8PM**BEAUTIFUL ONE-OF-A-KIND BRICK RANCH IN NORTH DEARBORN HEIGHTS, LOVINGLY CARED FOR BY THE SAME OWNERS FOR 50 YEARS! THIS WELL-MAINTAINED HOME SITS ON AN EXTRA DEEP LOT AND BOASTS A SPACIOUS, OPEN FLOOR PLAN WITH ABUNDANT NATURAL LIGHT THROUGHOUT. THE MAIN LEVEL OFFERS A LIVING ROOM, 3 BEDROOMS, 1 AND A HALF BATHROOMS, AND A COZY FAMILY ROOM. THE LARGE KITCHEN FEATURES AN ISLAND, PLENTY OF OAK CABINETRY, QUARTZ COUNTERTOPS, CERAMIC BACKSPLASH, PANTRY, AND FORMAL DINING AREA. HARDWOOD FLOORS THROUGHOUT MOST OF THE HOME. THE FULLY FINISHED BASEMENT PROVIDES EXCELLENT ADDITIONAL LIVING SPACE WITH A LARGE LIVING AREA, BAR, ABUNDANT CABINETRY AND COUNTERTOPS, LAUNDRY ROOM, AND PLENTY OF STORAGE. STEP OUTSIDE TO AN INCREDIBLE, EXTRA DEEP BACKYARD OFFERING PRIVACY AND A TRUE BACKYARD OASIS, COMPLETE WITH MULTIPLE DECKS AND SHADED AREAS- PERFECT FOR RELAXING OR ENTERTAINING. THE PROPERTY ALSO FEATURES A 2 CAR GARAGE & SPRINKLER SYSTEM. RECENT UPDATES INCLUDE ROOF (2019), AC (2021), GARAGE DOOR (2026) AND WINDOWS/SLIDING DOOR WITH BUILT IN BLINDS (2013). SELLER WILL PROVIDE C OF O....
Contact an agent
Home facts
- Year built:1956
- Subdivision & Development:VALLEY PARK SUB
- Listing ID #:20261062211
- Added:45 day(s) ago
- Updated:September 30, 2026 at 07:37 AM
Rooms and interior
- Bedrooms:3
- Total bathrooms:2
- Full bathrooms:1
- Half bathrooms:1
- Rooms Total:6
- Basement Description:Finished, Full
Heating and cooling
- Cooling:Ceiling Fans, Central Air
- Heating:Forced Air, Natural Gas
Structure and exterior
- Roof:Asphalt
- Year built:1956
- Lot Features:Sprinklers
- Architectural Style:Ranch
- Construction Materials:Brick
- Exterior Features:Deck
- Foundation Description:Basement, Block
- Levels:One
Utilities
- Water:Public
- Sewer:Public Sewer
Finances and disclosures
- Price:
- Tax amount:$3,546
Features and amenities
- Appliances:Dishwasher, Disposal, Dryer, Free Standing Electric Range, Free Standing Refrigerator, Microwave
Parking
- Parking description:Detached, Two Car Garage
- Garage spaces:2

New listings near 6834 Cronin Drive
- New
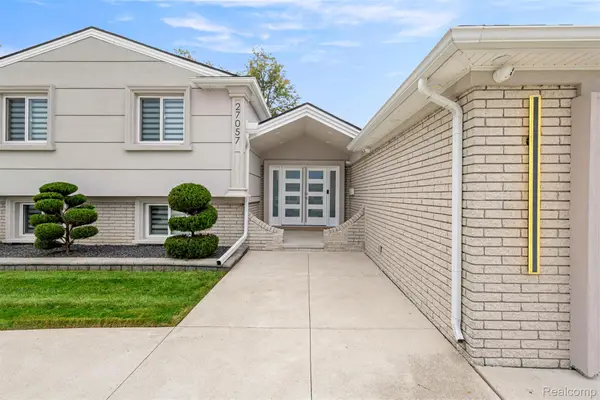 $799,000Active4 beds 3 baths3,352 sq. ft.
27057 Simone Street, DearbornHeights, MI 48127
MLS# 20261079941Listed by: KELLER WILLIAMS LEGACY - New
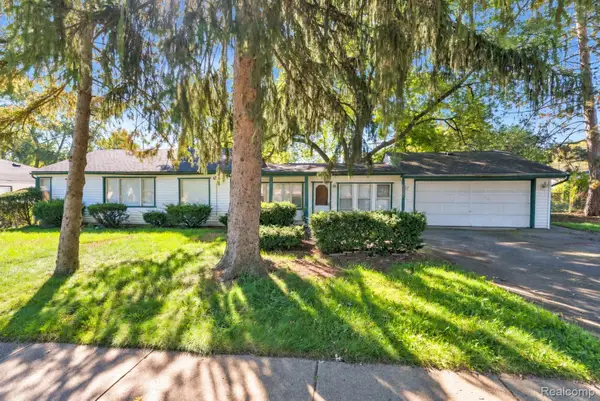 $249,900Active4 beds 2 baths1,900 sq. ft.
23423 Annapolis Street, DearbornHeights, MI 48125
MLS# 20261079478Listed by: KELLER WILLIAMS LEGACY - New
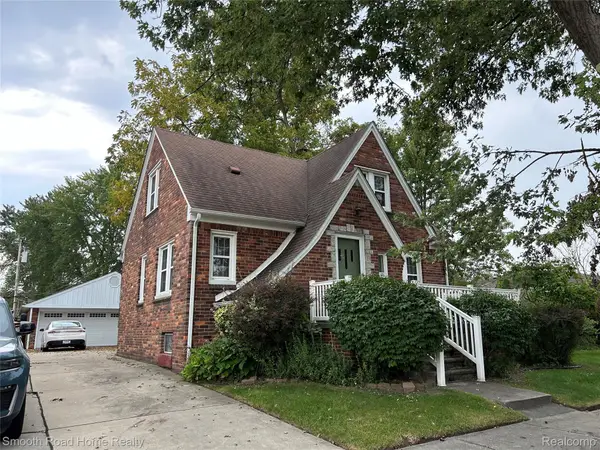 $269,000Active4 beds 3 baths1,480 sq. ft.
4173 Williams Street, DearbornHeights, MI 48125
MLS# 20261079831Listed by: SMOOTH ROAD HOME REALTY - Open Sun, 12 to 2pmNew
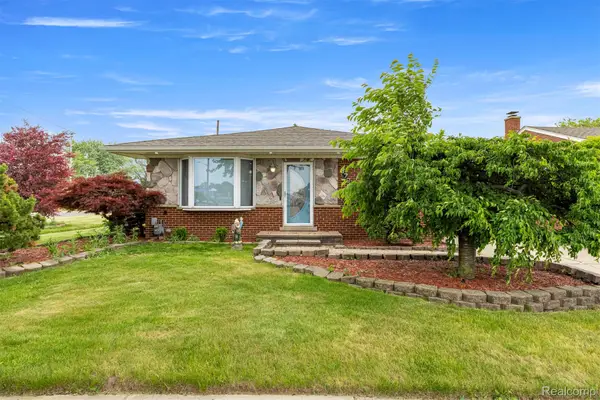 $309,900Active3 beds 3 baths2,356 sq. ft.
8786 N Evangeline Street, DearbornHeights, MI 48127
MLS# 20261078674Listed by: GOT KEY'D REALTY - Open Sun, 12 to 2pmNew
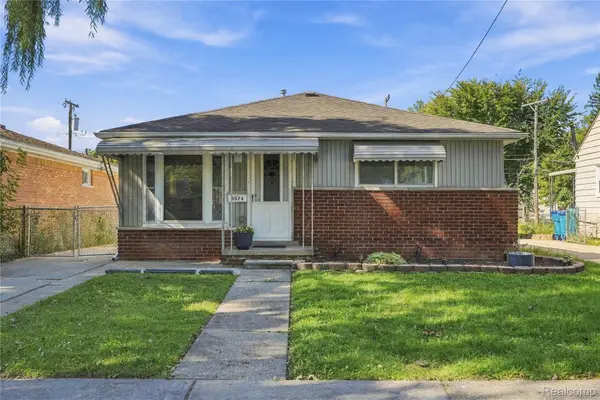 $159,900Active3 beds 1 baths977 sq. ft.
3974 Mayfair Street, DearbornHeights, MI 48125
MLS# 20261079035Listed by: @PROPERTIES CHRISTIE'S INT'L R.E. ROYAL OAK - New
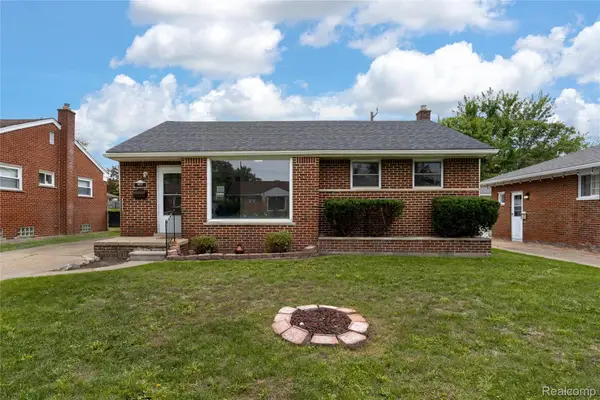 $259,000Active3 beds 2 baths1,825 sq. ft.
8577 Dixie Lane, DearbornHeights, MI 48127
MLS# 20261079598Listed by: U.S. INVESTOR GROUP - New
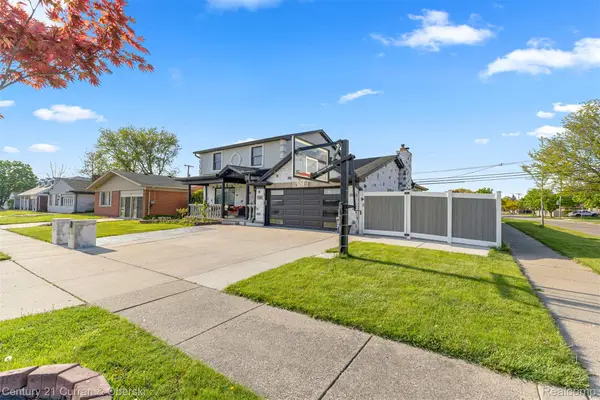 $849,900Active4 beds 4 baths2,800 sq. ft.
27006 Kingswood Drive, DearbornHeights, MI 48127
MLS# 20261079597Listed by: CENTURY 21 CURRAN & OBERSKI - New
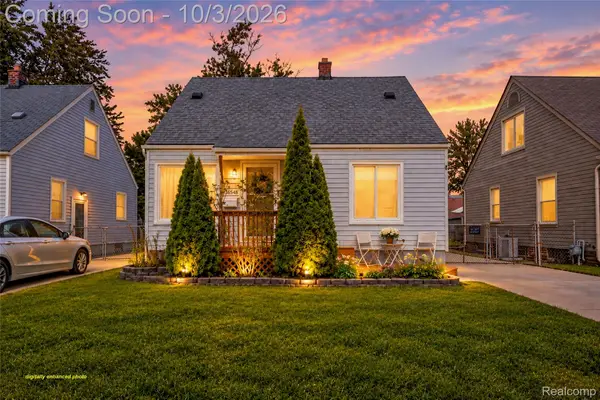 $175,000Active3 beds 1 baths1,510 sq. ft.
25274 Colgate Street, DearbornHeights, MI 48125
MLS# 20261079357Listed by: RE/MAX DREAM PROPERTIES - New
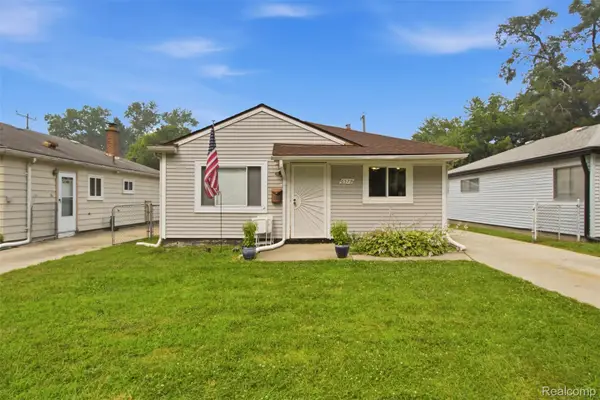 $169,900Active3 beds 1 baths1,014 sq. ft.
6579 N Highland Street, DearbornHeights, MI 48127
MLS# 20261079263Listed by: MATCH REALTY - New
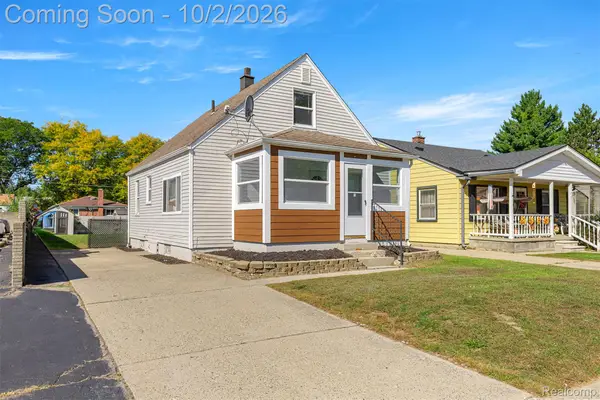 $239,900Active3 beds 1 baths1,200 sq. ft.
5649 Colonial Street, DearbornHeights, MI 48127
MLS# 20261079088Listed by: KELLER WILLIAMS LEGACY


Protect your home and budget from life's surprises with an Assurant Home Warranty, backed by a partner that supports you through every step of homeownership. Explore Plans.
© 2023 - 2026 ERA Franchise Systems LLC. All rights reserved. ERA Franchise Systems LLC fully supports the principles of the Fair Housing Act and the Equal Opportunity Act. ERA, ERA Real Estate powered, and their respective logos are registered service marks of ERA Franchise Systems LLC. Each office is independently owned and operated.