
6945 N Vernon Street, Dearborn Heights, MI 48127
Local realty services provided by:ERA Prime Real Estate Group
6945 N Vernon Street,Dearbornheights, MI 48127
$190,000
- 2 Beds
- 2 Baths
- 1,074 sq. ft.
- Single family
- Pending
Listed by: jessica garner
Office: century 21 professionals clarkston
MLS#:20261080842
Source:MI_REALCOMP
Price summary
- Price:$190,000
- Price per sq. ft.:$176.91
About this home
Charming bungalow in the heart of Dearborn Heights offering great potential for homeowners or investors alike! Built in 1951, this home features a functional layout with a basement, detached two-car garage, and a fully fenced back yard. Inside, you’ll find 2 bedrooms and 1.5 baths. Additional space upstairs ready to be finished and turned into a 3rd bedroom, living area or office. Conveniently located near shopping, dining, parks, and major roadways, this property is ready for your personal touch. Home is being sold as-is. Don’t miss the chance to make this classic bungalow your own!
Contact an agent
Home facts
- Year built:1951
- Subdivision & Development:CONLEY WARREN TELEGRAPH SUB
- Listing ID #:20261080842
- Added:2 day(s) ago
- Updated:October 23, 2026 at 07:53 AM
Rooms and interior
- Bedrooms:2
- Total bathrooms:2
- Full bathrooms:1
- Half bathrooms:1
- Rooms Total:5
- Basement Description:Unfinished
- Living area:1,074 sq. ft.
Heating and cooling
- Cooling:Central Air
- Heating:Forced Air, Natural Gas
Structure and exterior
- Roof:Asphalt
- Year built:1951
- Building area:1,074 sq. ft.
- Lot area:0.13 Acres
- Architectural Style:Bungalow
- Construction Materials:Brick
- Exterior Features:Porch
- Foundation Description:Basement, Block
- Levels:Two
Utilities
- Water:Public
- Sewer:Public Sewer
Finances and disclosures
- Price:$190,000
- Price per sq. ft.:$176.91
- Tax amount:$2,443
Features and amenities
- Appliances:Dryer, Free Standing Gas Range, Free Standing Refrigerator, Washer
Parking
- Parking description:Detached, Garage Faces Front, Side Entrance, Two Car Garage
- Garage spaces:2

New listings near 6945 N Vernon Street
- New
 $189,900Active2 beds 2 baths1,173 sq. ft.
7869 Nightingale ST, DearbornHeights, MI 48127
MLS# 20261085937Listed by: REAL ESTATE UNLIMITED, INC - New
 $190,000Active3 beds 1 baths1,394 sq. ft.
23421 Powers Avenue, DearbornHeights, MI 48125
MLS# 20261080868Listed by: CENTURY 21 CURRAN & OBERSKI - New
 $219,900Active2 beds 1 baths2,014 sq. ft.
24980 Powers AVE, DearbornHeights, MI 48125
MLS# 20261085847Listed by: MAX BROOCK REALTORS - New
 $159,900Active3 beds 1 baths1,000 sq. ft.
21302 Powers AVE, DearbornHeights, MI 48125
MLS# 20261085783Listed by: REALTY EXECUTIVES CLASSIC - New
 $84,999Active3 beds 2 baths1,748 sq. ft.
26735 Annapolis ST, DearbornHeights, MI 48125
MLS# 20261085464Listed by: GOT KEY'D REALTY - New
 $171,000Active2 beds 1 baths974 sq. ft.
24987 Joy RD, DearbornHeights, MI 48127
MLS# 20261085488Listed by: EXP REALTY MAIN - New
 $162,000Active3 beds 1 baths988 sq. ft.
26273 Eton Avenue, DearbornHeights, MI 48125
MLS# 81026055980Listed by: KELLER WILLIAMS ANN ARBOR MRKT - New
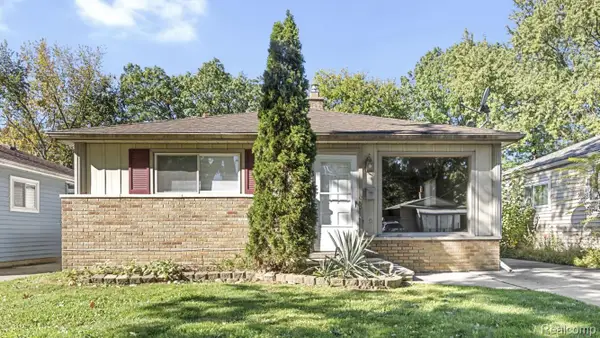 $135,000Active3 beds 1 baths968 sq. ft.
4170 Weddell ST, DearbornHeights, MI 48125
MLS# 20261085336Listed by: FOUNDATIONS REALTY - New
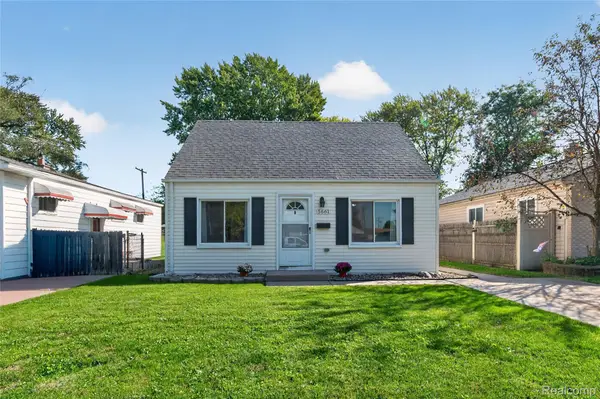 $125,000Active2 beds 1 baths916 sq. ft.
5661 Hipp ST, DearbornHeights, MI 48125
MLS# 20261082657Listed by: KW REALTY LIVINGSTON - New
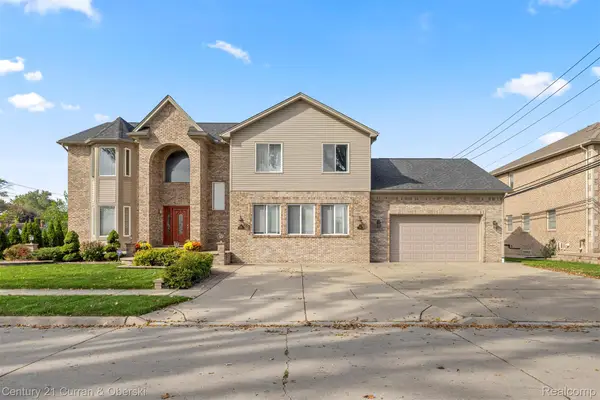 $899,999Active4 beds 4 baths4,819 sq. ft.
131 Rosemary ST, DearbornHeights, MI 48127
MLS# 20261082854Listed by: CENTURY 21 CURRAN & OBERSKI


Protect your home and budget from life's surprises with an Assurant Home Warranty, backed by a partner that supports you through every step of homeownership. Explore Plans.
© 2023 - 2026 ERA Franchise Systems LLC. All rights reserved. ERA Franchise Systems LLC fully supports the principles of the Fair Housing Act and the Equal Opportunity Act. ERA, ERA Real Estate powered, and their respective logos are registered service marks of ERA Franchise Systems LLC. Each office is independently owned and operated.