
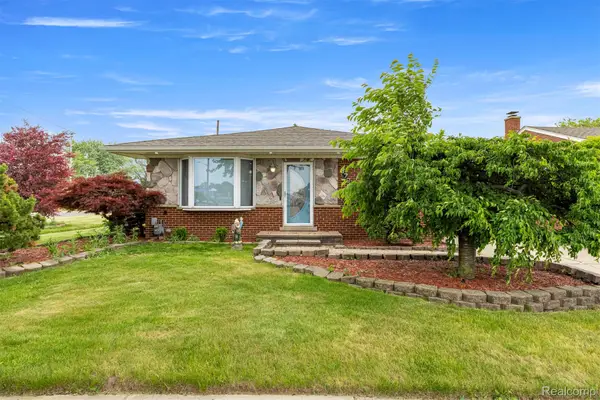
7115 Norborne Avenue, Dearborn Heights, MI 48127
Local realty services provided by:ERA Prime Real Estate Group
7115 Norborne Avenue,Dearbornheights, MI 48127
$239,900
- 4 Beds
- 1 Baths
- 1,440 sq. ft.
- Single family
- Active
Listed by: michael j hadjinian, sousanna hadjinian
Office: remerica hometown iii
MLS#:20261073096
Source:MI_REALCOMP
Price summary
- Price:$239,900
- Price per sq. ft.:$166.6
About this home
CHARMING & COZY EAST-FACING DEARBORN HEIGHTS BUNGALOW IS READY FOR NEW OWNERS! NEWLY PAINTED W/ NEW 6 PANEL DOORS AND CARPET ON 1ST FLOOR! LIVING ROOM W/WALL-MOUNTED TV INCLUDED IN SALE. EAT-IN KITCHEN IS LARGE, OPEN CONCEPT W/LOTS OF PREP SPACE, WOOD CABINETS W/CROWN MOLDINGS, LAMINATE COUNTERTOPS, RECESSED LIGHTS & ALL APPLIANCES INCLUDED. LIVING ROOM, KITCHEN & FAMILY ROOM WINDOWS HAVE FLUTED CASING & ROSETTE CORNER BLOCKS. FIRST FLOOR LAUNDRY INSIDE FULL BATHROOM. 2ND BEDROOM & FAMILY ROOM HAVE LAMINATE FLOORING, 3RD & 4TH BEDROOMS FEATURE WOOD FLOORS. VERY LARGE PRIMARY BEDROOM UPSTAIRS. CRESTWOOD SCHOOLS, OCCUPANCY NEGOTIABLE. PURCHASER TO ASSUME C OF O INSPECTION REPAIRS.
Contact an agent
Home facts
- Year built:1951
- Subdivision & Development:ANNIS HAWTHORNE MANOR SUB
- Listing ID #:20261073096
- Added:25 day(s) ago
- Updated:October 06, 2026 at 09:59 AM
Rooms and interior
- Bedrooms:4
- Total bathrooms:1
- Full bathrooms:1
- Rooms Total:7
- Living area:1,440 sq. ft.
Heating and cooling
- Cooling:Central Air
- Heating:Forced Air, Natural Gas
Structure and exterior
- Roof:Asphalt
- Year built:1951
- Building area:1,440 sq. ft.
- Lot area:0.14 Acres
- Architectural Style:Bungalow
- Construction Materials:Vinyl Siding
- Exterior Features:Deck, Porch
- Foundation Description:Crawl Space
Utilities
- Water:Public
- Sewer:Public Sewer
Finances and disclosures
- Price:$239,900
- Price per sq. ft.:$166.6
- Tax amount:$3,986
Features and amenities
- Appliances:Dishwasher, Dryer, Free Standing Gas Oven, Free Standing Gas Range, Free Standing Refrigerator, Microwave, Washer
Parking
- Parking description:Detached, One Car Garage
- Garage spaces:1

New listings near 7115 Norborne Avenue
- New
 $214,900Active2 beds 2 baths1,148 sq. ft.
13 Canfield Circle, DearbornHeights, MI 48127
MLS# 81026053021Listed by: WILL COOPERATE REALTY LLC - New
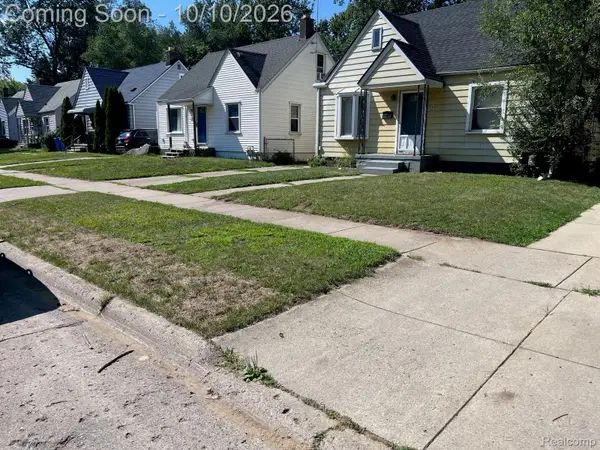 $174,900Active3 beds 1 baths1,300 sq. ft.
25430 Stanford Street, DearbornHeights, MI 48125
MLS# 20261080359Listed by: GENERAL HOME REALTY CORP - New
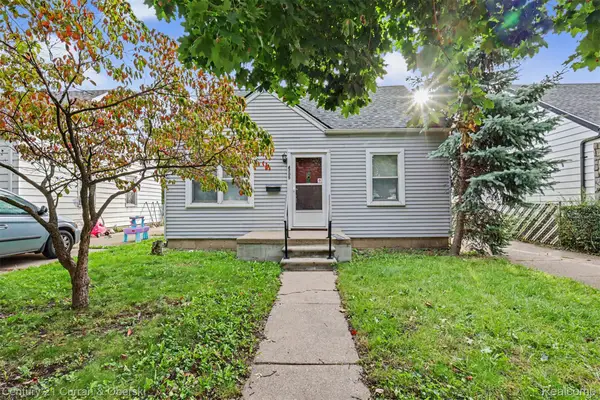 $165,000Active5 beds 1 baths1,137 sq. ft.
4705 Weddell Street, DearbornHeights, MI 48125
MLS# 20261077391Listed by: CENTURY 21 CURRAN & OBERSKI - New
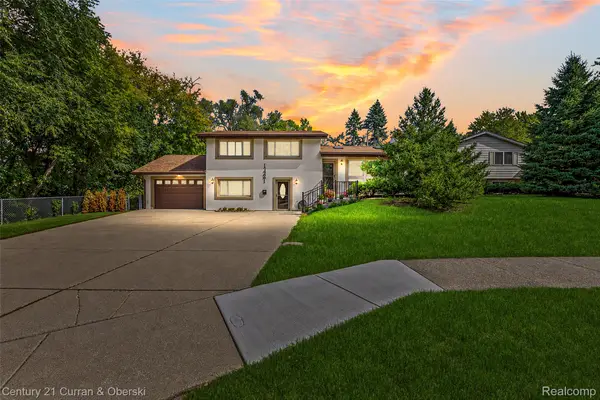 $549,900Active3 beds 2 baths2,826 sq. ft.
17361 W Outer Drive, DearbornHeights, MI 48127
MLS# 20261079943Listed by: CENTURY 21 CURRAN & OBERSKI - New
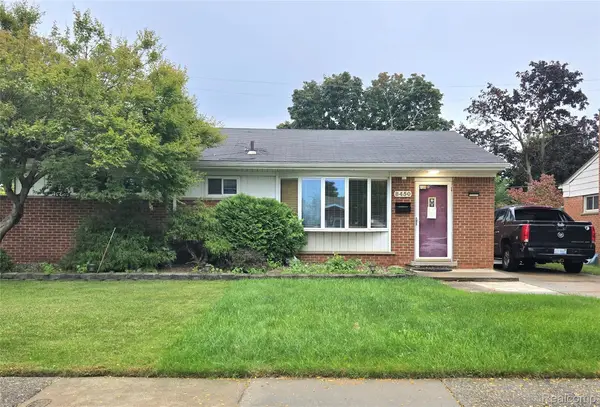 $239,900Active3 beds 3 baths1,760 sq. ft.
8450 Norborne Avenue, DearbornHeights, MI 48127
MLS# 20261079341Listed by: REMERICA INTEGRITY - New
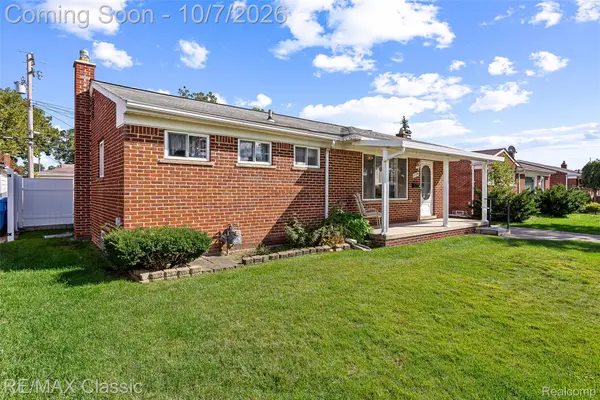 $250,000Active3 beds 2 baths2,015 sq. ft.
5754 Amboy Street, DearbornHeights, MI 48127
MLS# 20261080091Listed by: RE/MAX CLASSIC - New
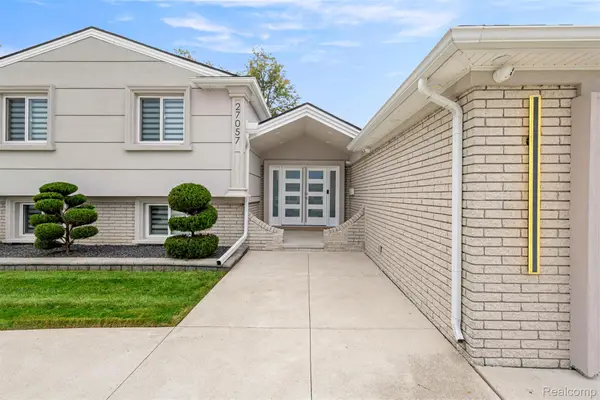 $799,000Active4 beds 3 baths3,352 sq. ft.
27057 Simone Street, DearbornHeights, MI 48127
MLS# 20261079941Listed by: KELLER WILLIAMS LEGACY - New
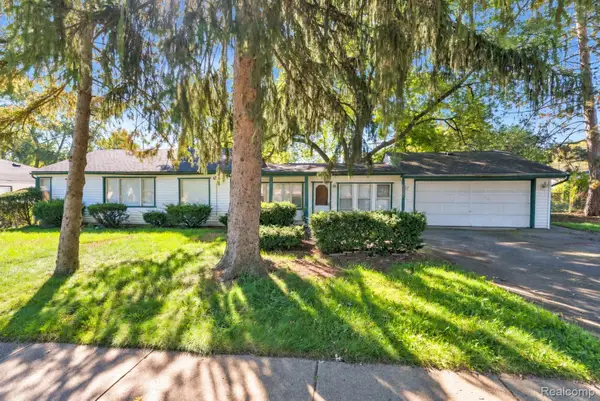 $249,900Active4 beds 2 baths1,900 sq. ft.
23423 Annapolis Street, DearbornHeights, MI 48125
MLS# 20261079478Listed by: KELLER WILLIAMS LEGACY - New
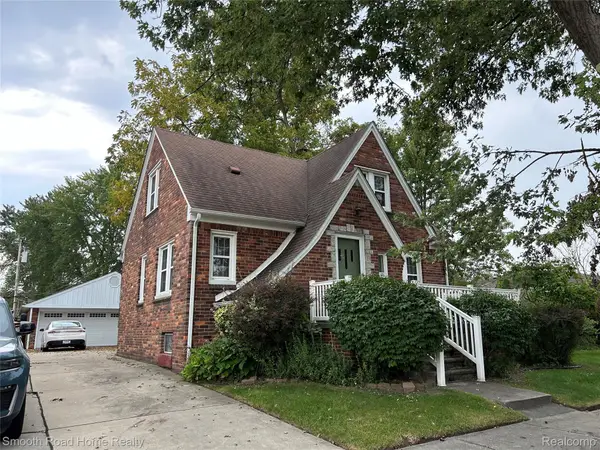 $269,000Active4 beds 3 baths1,480 sq. ft.
4173 Williams Street, DearbornHeights, MI 48125
MLS# 20261079831Listed by: SMOOTH ROAD HOME REALTY - New
 $309,900Active3 beds 3 baths2,356 sq. ft.
8786 N Evangeline Street, DearbornHeights, MI 48127
MLS# 20261078674Listed by: GOT KEY'D REALTY


Protect your home and budget from life's surprises with an Assurant Home Warranty, backed by a partner that supports you through every step of homeownership. Explore Plans.
© 2023 - 2026 ERA Franchise Systems LLC. All rights reserved. ERA Franchise Systems LLC fully supports the principles of the Fair Housing Act and the Equal Opportunity Act. ERA, ERA Real Estate powered, and their respective logos are registered service marks of ERA Franchise Systems LLC. Each office is independently owned and operated.