
7332 N Vernon Street, Dearborn Heights, MI 48127
Local realty services provided by:ERA Prime Real Estate Group
7332 N Vernon Street,Dearbornheights, MI 48127
$210,500
- 3 Beds
- 1 Baths
- 1,300 sq. ft.
- Single family
- Pending
Listed by: vickie reasons
Office: coldwell banker professionals-northville
MLS#:20261047182
Source:MI_REALCOMP
Price summary
- Price:$210,500
- Price per sq. ft.:$161.92
About this home
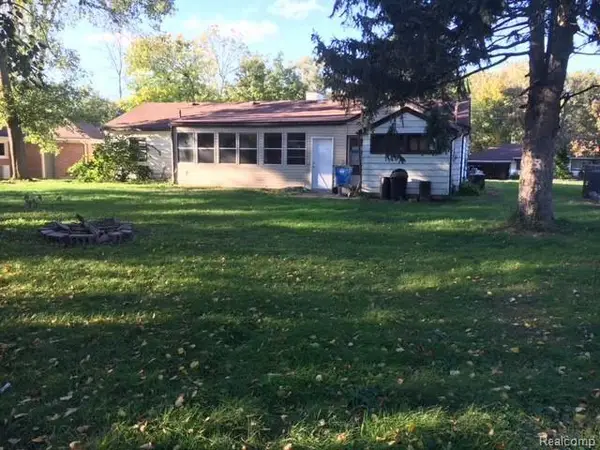
WELCOME TO THIS SPACIOUS HOME SITUATED IN A GREAT NEIGHBORHOOD, ON A LARGE CORNER LOT. THIS HOME HAS NICE CURB APPEAL, STARTING WITH A COZY COVERED FRONT PORCH, WALLSIDE REPLACEMENT WINDOWS, DIMENSIONAL SHINGLE ROOF, & APPROXIMATELY 1300 SQ FT OF LIVING SPACE. LIVING ROOM HAS A BIG PICTURE WINDOW OVERLOOKING THE FRONT YARD. SPACIOUS KITCHEN WITH A DINING AREA AND PLENTY OF CABINET SPACE. ALL APPLIANCES ARE INCLUDED. THREE GOOD SIZED BEDROOMS WITH A DOUBLE CLOSET IN THE PRIMARY BEDROOM. SPACIOUS BONUS ROOM OFFERS SO MANY OPTIONS, SUCH AS OFFICE, FAMILY ROOM, CRAFT ROOM, DEN, OR SITTING ROOM. NEW RADIANT HEAT FURNACE IN 2015 & NEW HOT WATER HEATER IN 2026. CONVENIENT UTILITY ROOM OFF THE KITCHEN WITH A NICE TOP-LOADING WASHER & DRYER, & A NEW ATTIC ACCESS WITH STAIRS FOR EXTRA STORAGE SPACE. TWO CAR ATTACHED GARAGE WITH DIRECT ACCESS TO THE HOME & GARAGE DOOR OPENER. FENCED BACK YARD. THIS HOME IS IN THE CRESTWOOD SCHOOL DISTRICT, & EASY WALKING DISTANCE TO HILLCREST ELEMENTARY. LOTS OF CONVENIENCES CLOSE BY SUCH AS, WARREN VALLEY GC, DOCTORS, DENTISTS, SHOPPING, BANKS, RESTAURANTS & GROCERY STORES NEARBY. ADDED BONUS OF EXTRA PARKING SPACE FOR VISITORS WITH THIS CORNER LOT. THIS IS AN ESTATE SALE HOME BEING SOLD "AS-IS" WITH CITY INSPECTION ORDERED. BUYER TO ASSUME ANY REPAIRS. REPORT WILL BE ATTACHED IN THE ADDITIONAL ONLINE DOCS ONCE THE INSPECTION ID COMPLETE. ALL MEASUREMENT & DATA APPROXIMATE & PER PRD CITY INFO....
Contact an agent
Home facts
- Year built:1951
- Subdivision & Development:CONLEY WARREN TELEGRAPH SUB 1
- Listing ID #:20261047182
- Added:56 day(s) ago
- Updated:September 06, 2026 at 07:38 AM
Rooms and interior
- Bedrooms:3
- Total bathrooms:1
- Full bathrooms:1
- Rooms Total:8
- Living area:1,300 sq. ft.
Heating and cooling
- Cooling:Ceiling Fans, Window Units
- Heating:Baseboard, Hot Water, Natural Gas, Radiant
Structure and exterior
- Roof:Asphalt
- Year built:1951
- Building area:1,300 sq. ft.
- Lot area:0.13 Acres
- Lot Features:Corner Lot
- Architectural Style:Ranch
- Construction Materials:Vinyl Siding
- Exterior Features:Breezeway, Covered, Lighting, Porch
- Foundation Description:Slab
- Levels:One
Utilities
- Water:Public
- Sewer:Public Sewer
Finances and disclosures
- Price:$210,500
- Price per sq. ft.:$161.92
- Tax amount:$2,130
Features and amenities
- Appliances:Bar Fridge, Dryer, Free Standing Gas Range, Free Standing Refrigerator, Washer
- Laundry features:Laundry Room
- Amenities:High Speed Internet
Parking
- Parking description:Attached, Direct Access, Electricity In Garage, Garage Door Opener, Garage Faces Side, Side Entrance, Two Car Garage
- Garage spaces:2

New listings near 7332 N Vernon Street
- New
 $189,900Active3 beds 1 baths1,355 sq. ft.
5643 Clippert Street, DearbornHeights, MI 48125
MLS# 20261071447Listed by: TOP AGENT REALTY - New
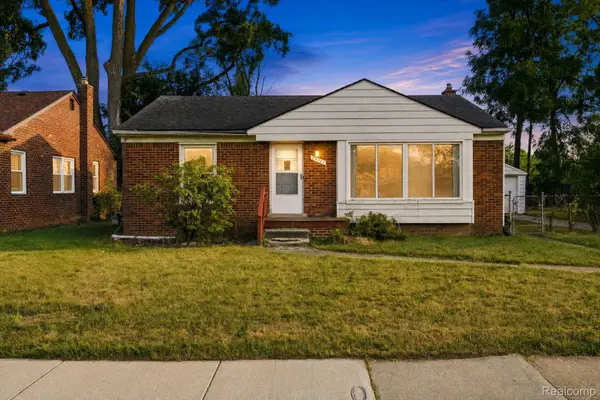 $198,000Active2 beds 1 baths974 sq. ft.
24987 Joy Road, DearbornHeights, MI 48127
MLS# 20261071515Listed by: EXP REALTY MAIN - New
 $229,900Active3 beds 1 baths1,638 sq. ft.
8242 Riverdale Street, DearbornHeights, MI 48127
MLS# 20261071473Listed by: CENTURY 21 CURRAN & OBERSKI - New
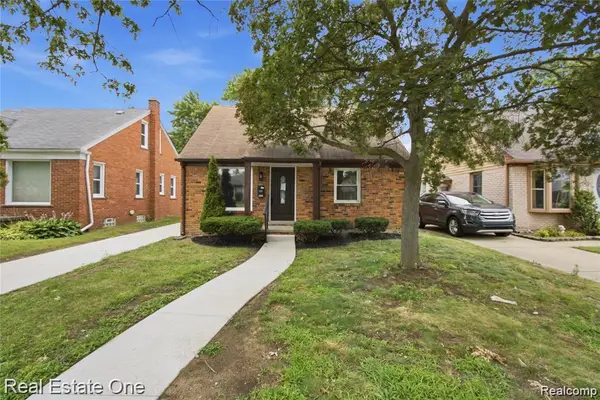 $275,000Active3 beds 1 baths1,050 sq. ft.
6953 N Vernon Street, DearbornHeights, MI 48127
MLS# 20261071420Listed by: REAL ESTATE ONE-DBN HTS - New
 $199,400Active3 beds 1 baths1,788 sq. ft.
5668 Gertrude Street, DearbornHeights, MI 48125
MLS# 20261068210Listed by: ARG REALTY - New
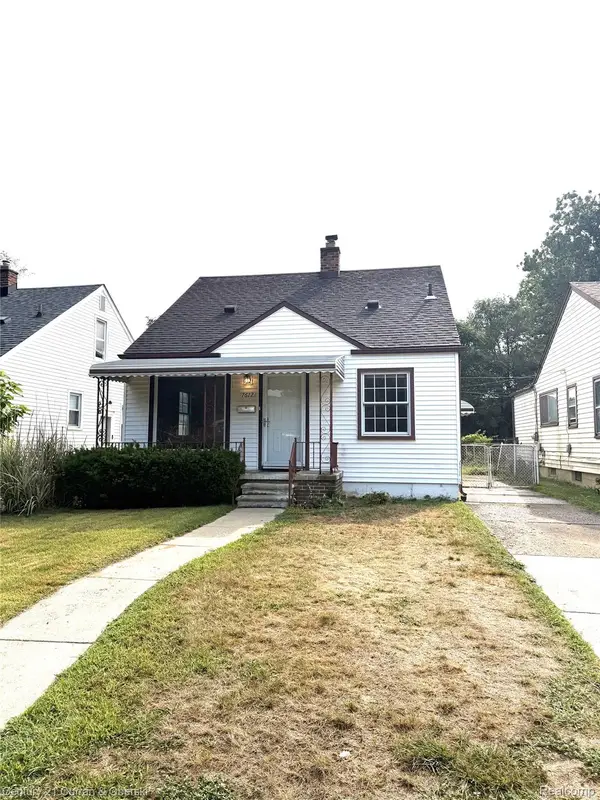 $179,999Active3 beds 1 baths960 sq. ft.
7612 Hazelton Street, DearbornHeights, MI 48127
MLS# 20261071059Listed by: CENTURY 21 CURRAN & OBERSKI - New
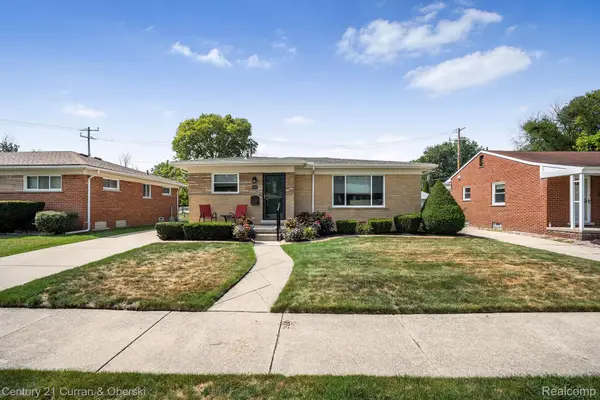 $319,900Active3 beds 3 baths2,642 sq. ft.
8233 N Evangeline Street, DearbornHeights, MI 48127
MLS# 20261069926Listed by: CENTURY 21 CURRAN & OBERSKI - New
 $224,900Active3 beds 2 baths1,814 sq. ft.
24715 Powers Avenue, DearbornHeights, MI 48125
MLS# 20261063593Listed by: SIGNATURE SOTHEBY'S INTERNATIONAL REALTY BHAM - New
 $169,900Active3 beds 1 baths1,000 sq. ft.
4710 Edgewood Street, DearbornHeights, MI 48125
MLS# 20261070921Listed by: REALTY SHOP - New
 $490,000Active3 beds 2 baths1,220 sq. ft.
6854 Parkway Circle, DearbornHeights, MI 48127
MLS# 20261070266Listed by: ARG REALTY


Protect your home and budget from life's surprises with an Assurant Home Warranty, backed by a partner that supports you through every step of homeownership. Explore Plans.
© 2023 - 2026 ERA Franchise Systems LLC. All rights reserved. ERA Franchise Systems LLC fully supports the principles of the Fair Housing Act and the Equal Opportunity Act. ERA, ERA Real Estate powered, and their respective logos are registered service marks of ERA Franchise Systems LLC. Each office is independently owned and operated.