
7426 N Charlesworth Street, Dearborn Heights, MI 48127
Local realty services provided by:ERA Prime Real Estate Group
7426 N Charlesworth Street,Dearbornheights, MI 48127
$319,900
- 3 Beds
- 3 Baths
- 2,116 sq. ft.
- Single family
- Pending
Listed by: najah jannoun
Office: chami realty llc.
MLS#:20261062517
Source:MI_REALCOMP
Price summary
- Price:$319,900
- Price per sq. ft.:$151.18
About this home
Welcome to this well-maintained 3-bedroom, 2.5-bath ranch with a potential 4th bedroom in the partially finished basement. Located in a highly desirable Dearborn Heights area, this home offers a comfortable layout, abundant natural light, with vaulted ceilings and plenty of space for everyday living and entertaining.
The partially finished basement provides additional bedroom and living space that can be used as a family room, home office, recreation area, or guest space. Outside, enjoy a fenced-in backyard with beautiful views overlooking the 17th hole of the scenic Warren Valley Golf Course.
One of the home's standout features is the extra-deep 2-car garage, offering plenty of room for vehicles, storage, a workshop, or the perfect setup for a mechanic or hobbyist.
Conveniently located near shopping, dining, parks, schools, and major freeways, this home offers both comfort and convenience in a fantastic location.
Whether you're a first-time homebuyer, growing family, or looking to downsize, this home is a must-see! Schedule your private showing today....
Contact an agent
Home facts
- Year built:1956
- Subdivision & Development:GOLF VIEW MANOR SUB 1
- Listing ID #:20261062517
- Added:52 day(s) ago
- Updated:October 02, 2026 at 09:09 AM
Rooms and interior
- Bedrooms:3
- Total bathrooms:3
- Full bathrooms:2
- Half bathrooms:1
- Rooms Total:5
- Basement Description:Partially Finished
- Living area:2,116 sq. ft.
Heating and cooling
- Heating:Forced Air, Natural Gas
Structure and exterior
- Year built:1956
- Building area:2,116 sq. ft.
- Lot area:0.15 Acres
- Architectural Style:Ranch
- Construction Materials:Brick
- Foundation Description:Basement, Block, Poured
- Levels:One
Utilities
- Water:Public
- Sewer:Public Sewer
Finances and disclosures
- Price:$319,900
- Price per sq. ft.:$151.18
- Tax amount:$3,896
Parking
- Parking description:Detached, Oversized, Two and Half Car Garage
- Garage spaces:2.5

New listings near 7426 N Charlesworth Street
- New
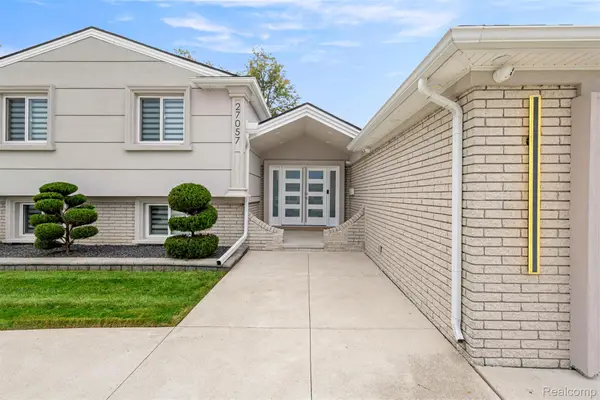 $799,000Active4 beds 3 baths3,352 sq. ft.
27057 Simone Street, DearbornHeights, MI 48127
MLS# 20261079941Listed by: KELLER WILLIAMS LEGACY - New
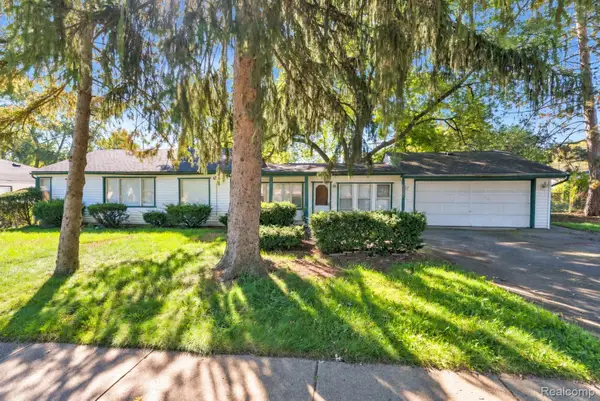 $249,900Active4 beds 2 baths1,900 sq. ft.
23423 Annapolis Street, DearbornHeights, MI 48125
MLS# 20261079478Listed by: KELLER WILLIAMS LEGACY - New
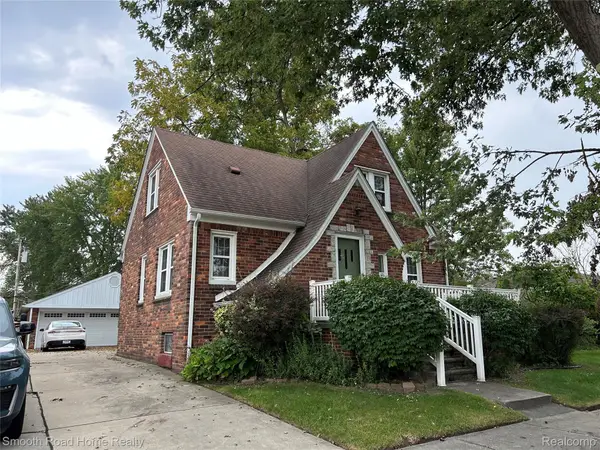 $269,000Active4 beds 3 baths1,480 sq. ft.
4173 Williams Street, DearbornHeights, MI 48125
MLS# 20261079831Listed by: SMOOTH ROAD HOME REALTY - Open Sun, 12 to 2pmNew
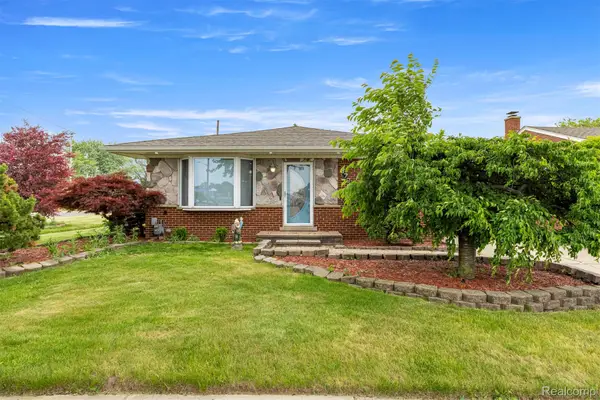 $309,900Active3 beds 3 baths2,356 sq. ft.
8786 N Evangeline Street, DearbornHeights, MI 48127
MLS# 20261078674Listed by: GOT KEY'D REALTY - Open Sun, 12 to 2pmNew
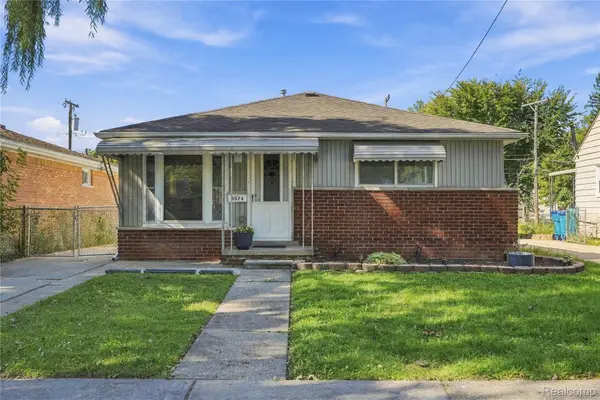 $159,900Active3 beds 1 baths977 sq. ft.
3974 Mayfair Street, DearbornHeights, MI 48125
MLS# 20261079035Listed by: @PROPERTIES CHRISTIE'S INT'L R.E. ROYAL OAK - New
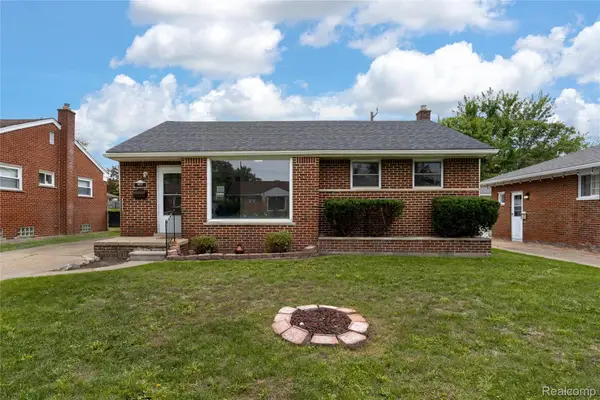 $259,000Active3 beds 2 baths1,825 sq. ft.
8577 Dixie Lane, DearbornHeights, MI 48127
MLS# 20261079598Listed by: U.S. INVESTOR GROUP - New
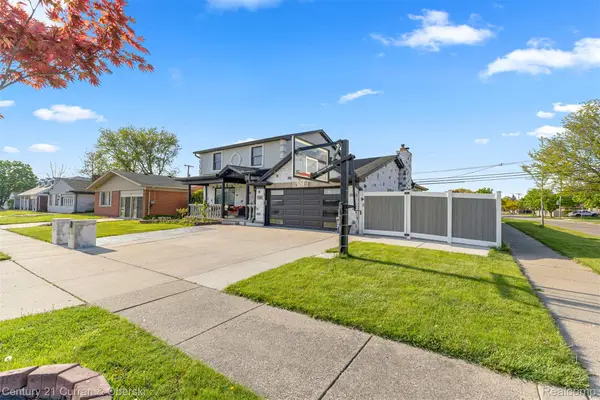 $849,900Active4 beds 4 baths2,800 sq. ft.
27006 Kingswood Drive, DearbornHeights, MI 48127
MLS# 20261079597Listed by: CENTURY 21 CURRAN & OBERSKI - New
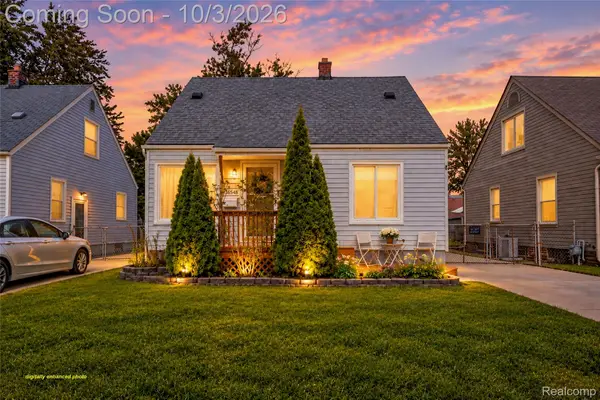 $175,000Active3 beds 1 baths1,510 sq. ft.
25274 Colgate Street, DearbornHeights, MI 48125
MLS# 20261079357Listed by: RE/MAX DREAM PROPERTIES - New
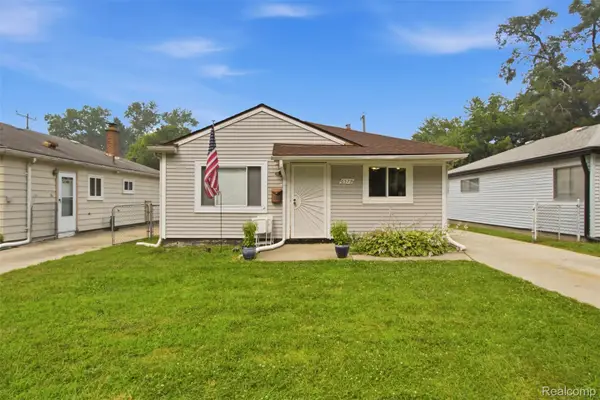 $169,900Active3 beds 1 baths1,014 sq. ft.
6579 N Highland Street, DearbornHeights, MI 48127
MLS# 20261079263Listed by: MATCH REALTY - New
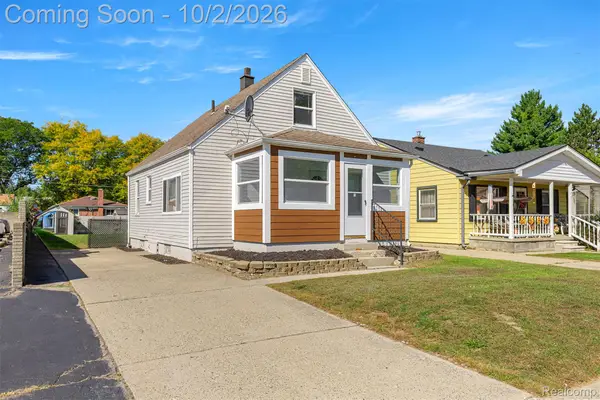 $239,900Active3 beds 1 baths1,200 sq. ft.
5649 Colonial Street, DearbornHeights, MI 48127
MLS# 20261079088Listed by: KELLER WILLIAMS LEGACY


Protect your home and budget from life's surprises with an Assurant Home Warranty, backed by a partner that supports you through every step of homeownership. Explore Plans.
© 2023 - 2026 ERA Franchise Systems LLC. All rights reserved. ERA Franchise Systems LLC fully supports the principles of the Fair Housing Act and the Equal Opportunity Act. ERA, ERA Real Estate powered, and their respective logos are registered service marks of ERA Franchise Systems LLC. Each office is independently owned and operated.