
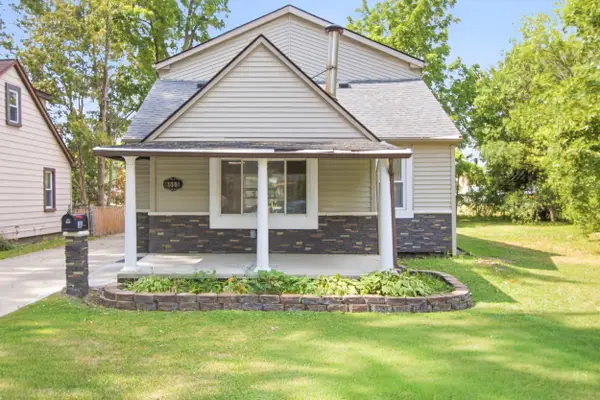
8350 N Evangeline Street, Dearborn Heights, MI 48127
Local realty services provided by:ERA Prime Real Estate Group
8350 N Evangeline Street,Dearbornheights, MI 48127
$259,900
- 3 Beds
- 2 Baths
- 1,422 sq. ft.
- Single family
- Pending
Listed by: ted b easterly, adam easterly
Office: re/max team 2000
MLS#:20261056391
Source:MI_REALCOMP
Price summary
- Price:$259,900
- Price per sq. ft.:$182.77
About this home
3 bedroom brick ranch with hardwood floors, thermal windows, larger kitchen, appliances included, full basement and full second bath, 2 car garage. City inspection on file. Lockbox for easy showings.
Contact an agent
Home facts
- Year built:1956
- Subdivision & Development:HAWTHORNE HILLS SUB 2
- Listing ID #:20261056391
- Added:48 day(s) ago
- Updated:September 09, 2026 at 08:15 AM
Rooms and interior
- Bedrooms:3
- Total bathrooms:2
- Full bathrooms:2
- Rooms Total:6
- Basement Description:Full, Partially Finished
- Living area:1,422 sq. ft.
Heating and cooling
- Cooling:Central Air
- Heating:Forced Air, Natural Gas
Structure and exterior
- Year built:1956
- Building area:1,422 sq. ft.
- Lot area:0.14 Acres
- Architectural Style:Ranch
- Construction Materials:Brick
- Exterior Features:Patio, Porch
- Foundation Description:Basement, Block
- Levels:One
Utilities
- Water:Public
- Sewer:Public Sewer
Finances and disclosures
- Price:$259,900
- Price per sq. ft.:$182.77
- Tax amount:$7,782
Features and amenities
- Appliances:Dishwasher, Disposal, Dryer, Free Standing Gas Range, Free Standing Refrigerator, Microwave, Washer
- Laundry features:Gas Dryer Hookup, Laundry Room, Washer Hookup
- Amenities:Entrance Foyer
Parking
- Parking description:Detached, Electricity In Garage, Garage Door Opener, Garage Faces Front, Two Car Garage
- Garage spaces:2

New listings near 8350 N Evangeline Street
- New
 $229,000Active3 beds 2 baths1,850 sq. ft.
6625 N Beech Daly Road, DearbornHeights, MI 48127
MLS# 20261072198Listed by: KELLER WILLIAMS LEGACY - New
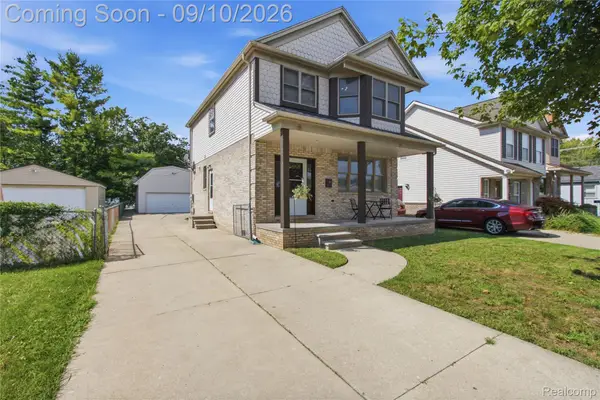 $280,000Active3 beds 3 baths1,553 sq. ft.
3944 Ziegler Street, DearbornHeights, MI 48125
MLS# 20261072664Listed by: COMMUNITY CHOICE REALTY INC - New
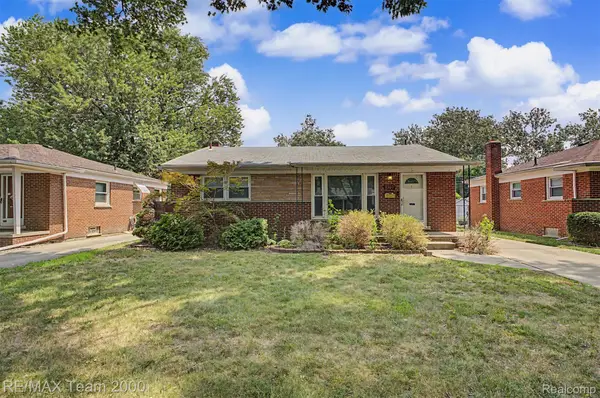 $250,000Active3 beds 2 baths1,422 sq. ft.
8350 N Evangeline Street, DearbornHeights, MI 48127
MLS# 20261072480Listed by: RE/MAX TEAM 2000 - Open Sun, 1am to 2pmNew
 $175,000Active3 beds 1 baths1,910 sq. ft.
8452 Grayfield Street, DearbornHeights, MI 48127
MLS# 20261072094Listed by: PRO REALTY GROUP - New
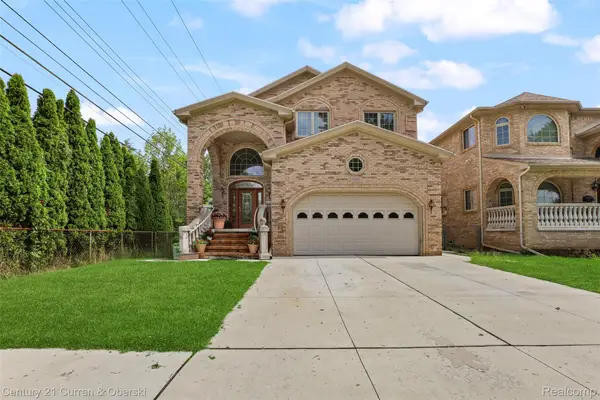 $679,900Active4 beds 4 baths4,242 sq. ft.
6326 Whitefield Street, DearbornHeights, MI 48127
MLS# 20261072089Listed by: CENTURY 21 CURRAN & OBERSKI - New
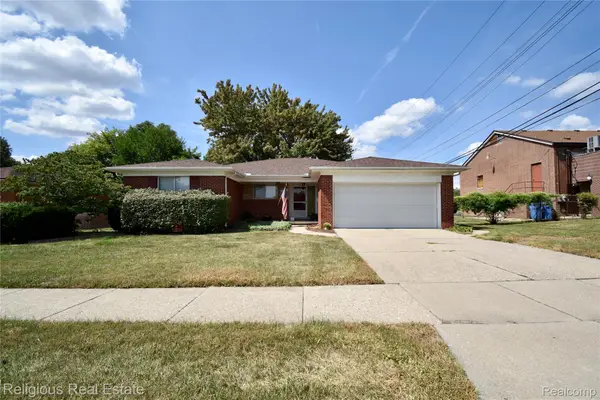 $409,000Active4 beds 3 baths3,447 sq. ft.
6221 Mayburn Street, DearbornHeights, MI 48127
MLS# 20261072037Listed by: RELIGIOUS REAL ESTATE - Open Sat, 12 to 2pmNew
 $430,000Active5 beds 2 baths2,042 sq. ft.
6655 Berwyn Street, Dearborn Heights, MI 48127
MLS# 26047477Listed by: KW ADVANTAGE - New
 $280,000Active3 beds 2 baths981 sq. ft.
6518 Fenton Street, DearbornHeights, MI 48127
MLS# 81026047457Listed by: KELLER WILLIAMS METRO - New
 $197,500Active3 beds 1 baths1,110 sq. ft.
5705 N Vernon ST, DearbornHeights, MI 48127
MLS# 57050220998Listed by: SYNERGY REALTY GROUP - New
 $189,900Active3 beds 1 baths1,355 sq. ft.
5643 Clippert Street, DearbornHeights, MI 48125
MLS# 20261071447Listed by: TOP AGENT REALTY


Protect your home and budget from life's surprises with an Assurant Home Warranty, backed by a partner that supports you through every step of homeownership. Explore Plans.
© 2023 - 2026 ERA Franchise Systems LLC. All rights reserved. ERA Franchise Systems LLC fully supports the principles of the Fair Housing Act and the Equal Opportunity Act. ERA, ERA Real Estate powered, and their respective logos are registered service marks of ERA Franchise Systems LLC. Each office is independently owned and operated.