
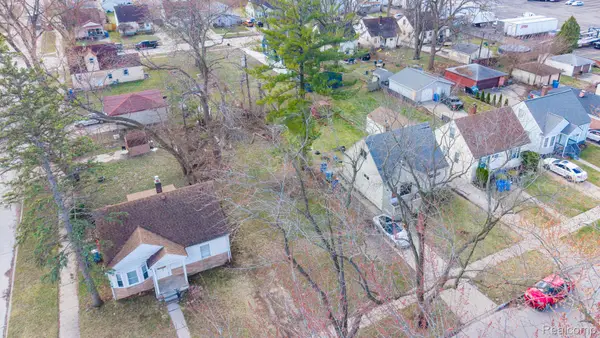
8443 Riverdale Street, Dearborn Heights, MI 48127
Local realty services provided by:ERA Prime Real Estate Group
8443 Riverdale Street,Dearbornheights, MI 48127
$259,000
- 3 Beds
- 2 Baths
- 2,088 sq. ft.
- Single family
- Active
Listed by: mohamad hamie
Office: real estate one-dbn hts/dbn
MLS#:20261039297
Source:MI_REALCOMP
Price summary
- Price:$259,000
- Price per sq. ft.:$124.04
About this home
Perfectly maintained and clean. There are hardwood floors under the living room and hallway carpets An additional full kitchen with all the appliances is in the basement with a half bath. Roomy bedrooms and an ‘open concept’ kitchen for the 50’s era. Property is currently tenant occupied through the end of June. Tenant is expected to be out on July 1st.
Contact an agent
Home facts
- Year built:1951
- Subdivision & Development:BON TELEGRAPH SUB
- Listing ID #:20261039297
- Added:77 day(s) ago
- Updated:August 14, 2026 at 10:04 AM
Rooms and interior
- Bedrooms:3
- Total bathrooms:2
- Full bathrooms:1
- Half bathrooms:1
- Rooms Total:6
- Basement Description:Finished
- Living area:2,088 sq. ft.
Heating and cooling
- Heating:Forced Air, Natural Gas
Structure and exterior
- Year built:1951
- Building area:2,088 sq. ft.
- Lot area:0.13 Acres
- Architectural Style:Ranch
- Construction Materials:Brick
- Exterior Features:Covered
- Foundation Description:Basement, Brick Mortar
- Levels:One
Utilities
- Water:Public
- Sewer:Public Sewer
Finances and disclosures
- Price:$259,000
- Price per sq. ft.:$124.04
- Tax amount:$3,894
Features and amenities
- Appliances:Built-In Refrigerator, Dishwasher, Gas Cooktop
Parking
- Parking description:Detached, One Car Garage
- Garage spaces:1

New listings near 8443 Riverdale Street
- New
 $165,000Active3 beds 1 baths1,801 sq. ft.
3965 Hipp Street, DearbornHeights, MI 48125
MLS# 20261064902Listed by: EMPIRE REALTY GROUP - New
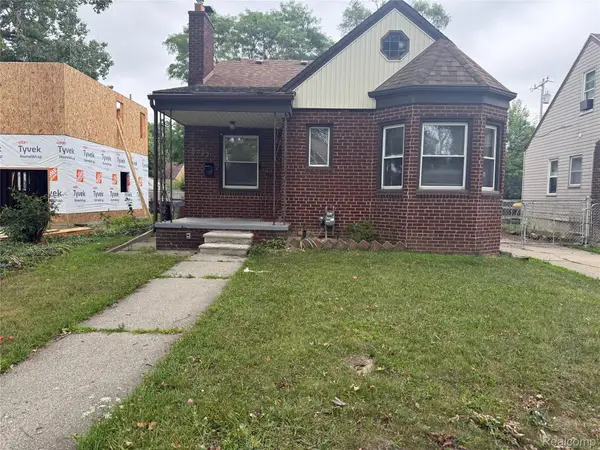 $229,900Active3 beds 1 baths1,392 sq. ft.
6732 Rockdale Street, DearbornHeights, MI 48127
MLS# 20261063390Listed by: ARG REALTY - Open Sun, 2 to 4pmNew
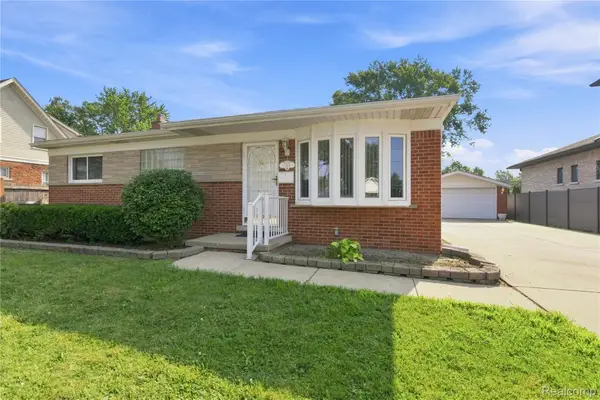 $300,000Active3 beds 3 baths1,999 sq. ft.
7024 N Evangeline Street, DearbornHeights, MI 48127
MLS# 20261062970Listed by: EXP REALTY - New
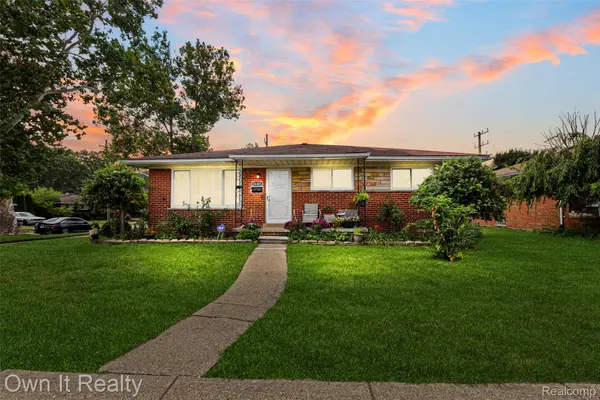 $399,900Active4 beds 2 baths3,021 sq. ft.
26321 Midway Street, DearbornHeights, MI 48127
MLS# 20261064319Listed by: OWN IT REALTY - New
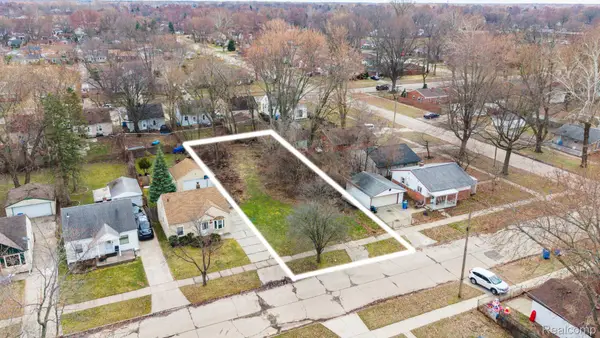 $19,900Active0.16 Acres
24759 Hopkins Street, DearbornHeights, MI 48125
MLS# 20261064237Listed by: KELLER WILLIAMS LEGACY - New
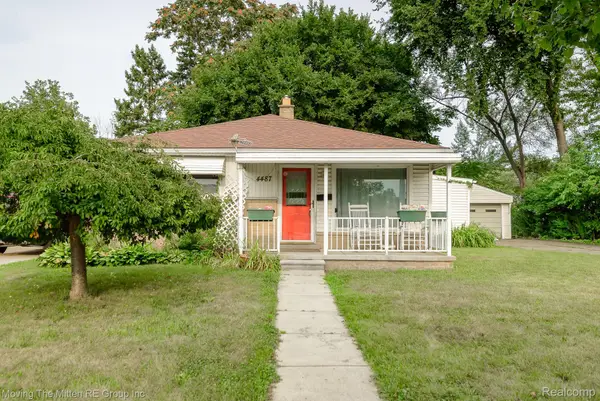 $170,000Active3 beds 1 baths1,160 sq. ft.
4487 Clippert Street, DearbornHeights, MI 48125
MLS# 20261063685Listed by: MOVING THE MITTEN RE GROUP INC - Open Sun, 12 to 3pmNew
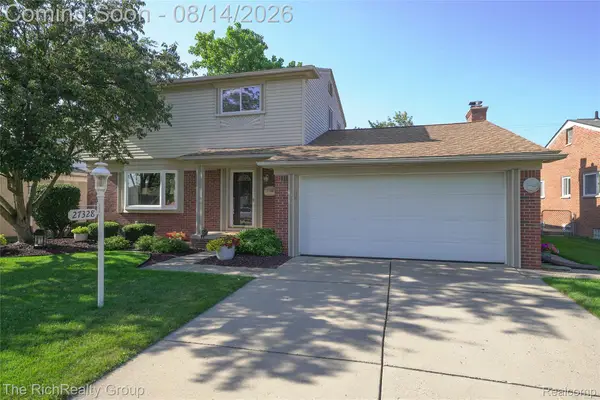 $550,000Active4 beds 3 baths2,635 sq. ft.
27328 Lawrence Drive, DearbornHeights, MI 48127
MLS# 20261064118Listed by: THE RICHREALTY GROUP - New
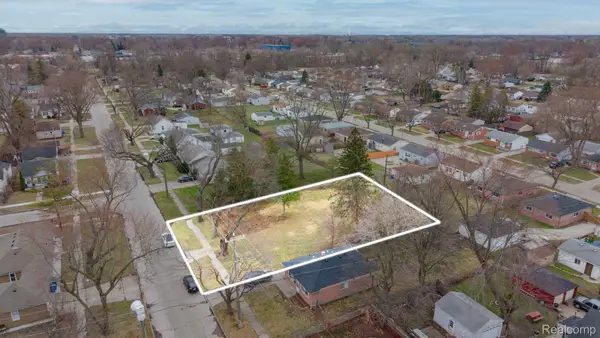 $40,000Active0.28 Acres
4630 S John Daly Street, DearbornHeights, MI 48125
MLS# 20261064044Listed by: KELLER WILLIAMS LEGACY - New
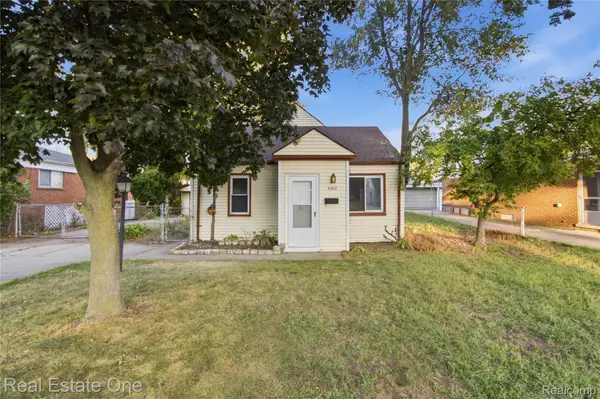 $164,900Active2 beds 1 baths900 sq. ft.
6662 N Gulley Road, DearbornHeights, MI 48127
MLS# 20261064082Listed by: REAL ESTATE ONE-DBN HTS - New
 $19,900Active0.13 Acres
26115 Powers Avenue, DearbornHeights, MI 48125
MLS# 20261063813Listed by: KELLER WILLIAMS LEGACY


Protect your home and budget from life's surprises with an Assurant Home Warranty, backed by a partner that supports you through every step of homeownership. Explore Plans.
© 2023 - 2026 ERA Franchise Systems LLC. All rights reserved. ERA Franchise Systems LLC fully supports the principles of the Fair Housing Act and the Equal Opportunity Act. ERA, ERA Real Estate powered, and their respective logos are registered service marks of ERA Franchise Systems LLC. Each office is independently owned and operated.