
1 Cornell Court, Dearborn, MI 48124
Local realty services provided by:ERA Prime Real Estate Group
1 Cornell Court,Dearborn, MI 48124
$333,000
- 3 Beds
- 4 Baths
- 2,836 sq. ft.
- Single family
- Active
Listed by: barbara jones
Office: century 21 curran & oberski
MLS#:20261068504
Source:MI_REALCOMP
Price summary
- Price:$333,000
- Price per sq. ft.:$117.42
- Monthly HOA dues:$315
About this home
**THIS IS IT!** It's effortless to live here because of all the incredible features this home has: Fabulous light-filled Great Room (Dining Room & Living Room combined) with gas Fireplace & doorwall to deck, AND . . . Attached 2 car garage, full basement, first floor Primary bedroom suite with private bath. Another bedroom and full bath with Oasis Whirlpool Jet bathtub (w4 hydro massage jets) also on the first floor. 3rd bedroom with private bath on 2nd floor. Large eat-in kitchen has lots of cabinets and counter space as well as a large pantry. First floor laundry. You'll love the 16 x 10 deck off of Great Room. Large finished basement has room for whatever meets your needs. Half bath in basement. New roof & gutters in 2023 or 2024. Gutter guards. Furnace, Central A/C and HWH 2020. 4 guest cars can fit outside garage. SELLERS are providing the Certificate of Occupancy from City of Dearborn at closing. Home has been beautifully cared for by original owners. This style doesn't come up very often, so now's your chance!...
Contact an agent
Home facts
- Year built:1988
- Subdivision & Development:OXFORD PLACE CONDO
- Listing ID #:20261068504
- Added:52 day(s) ago
- Updated:October 16, 2026 at 01:08 AM
Rooms and interior
- Bedrooms:3
- Total bathrooms:4
- Full bathrooms:3
- Half bathrooms:1
- Rooms Total:8
- Basement Description:Finished
- Living area:2,836 sq. ft.
Heating and cooling
- Cooling:Ceiling Fans, Central Air
- Heating:Forced Air, Natural Gas
Structure and exterior
- Year built:1988
- Building area:2,836 sq. ft.
- Architectural Style:Bungalow, Cape Cod
- Construction Materials:Brick
- Exterior Features:Chimney Caps, Covered, Deck, Gutter Guard System, Lighting, Porch, Private Entrance
- Foundation Description:Basement, Poured
Utilities
- Water:Public
- Sewer:Public Sewer
Finances and disclosures
- Price:$333,000
- Price per sq. ft.:$117.42
- Tax amount:$4,476
Features and amenities
- Appliances:Dishwasher, Disposal, Dryer, Exhaust Fan, Free Standing Electric Range, Free Standing Refrigerator, Microwave, Range Hood, Self Cleaning Oven, Vented Exhaust Fan, Washer
Parking
- Parking description:Attached, Electricity In Garage, Garage Door Opener, Two and Half Car Garage
- Garage spaces:2.5

New listings near 1 Cornell Court
- New
 $180,000Active3 beds 2 baths1,900 sq. ft.
24411 Notre Dame ST, Dearborn, MI 48124
MLS# 20261082808Listed by: WOODGATE REALTY - New
 $760,000Active3 beds 3 baths2,357 sq. ft.
939 S HIGHLAND ST, Dearborn, MI 48124
MLS# 20261082741Listed by: REAL ESTATE ONE-DBN HTS - New
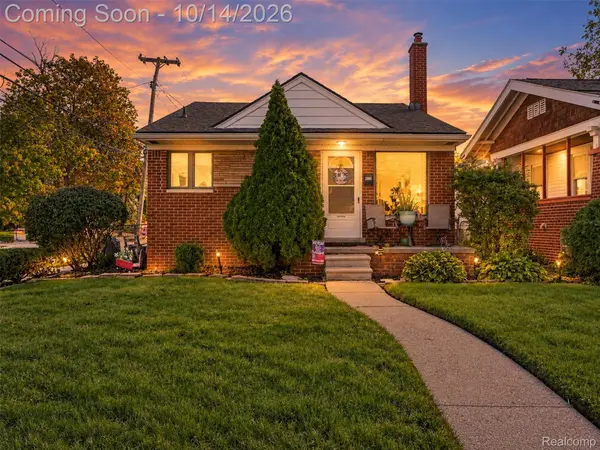 $239,900Active3 beds 2 baths1,762 sq. ft.
2001 Cornell ST, Dearborn, MI 48124
MLS# 20261081465Listed by: VIE REAL ESTATE - New
 $19,000Active0.11 Acres
5861 BINGHAM ST, Dearborn, MI 48126
MLS# 20261082482Listed by: CENTURY 21 CURRAN & OBERSKI - New
 $249,900Active3 beds 1 baths1,270 sq. ft.
2848 Banner ST, Dearborn, MI 48124
MLS# 20261082295Listed by: RE/MAX LEADING EDGE - New
 $339,000Active2 beds 2 baths1,550 sq. ft.
1112 Mason ST, Dearborn, MI 48124
MLS# 20261082272Listed by: RE/MAX TEAM 2000 - New
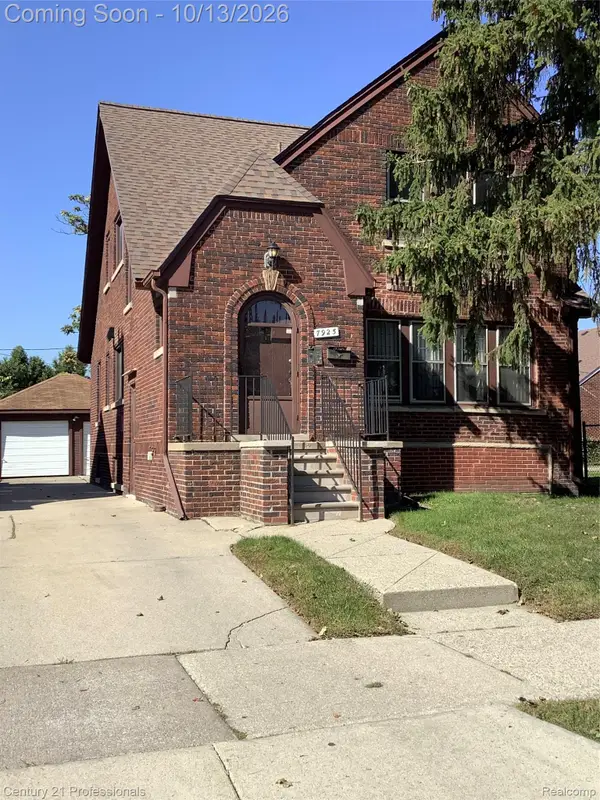 $249,900Active-- beds 2 baths1,723 sq. ft.
7925 Middlepointe Street, Dearborn, MI 48126
MLS# 20261080705Listed by: CENTURY 21 PROFESSIONALS LIVONIA - Open Sun, 11am to 1pmNew
 $299,900Active3 beds 1 baths1,194 sq. ft.
845 N Martha ST, Dearborn, MI 48128
MLS# 20261081688Listed by: MATCH REALTY - New
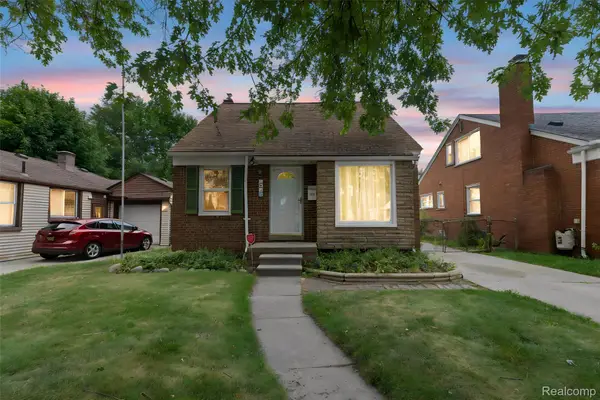 $225,000Active3 beds 1 baths1,051 sq. ft.
1849 Mayburn ST, Dearborn, MI 48128
MLS# 20261082132Listed by: KELLER WILLIAMS LEGACY - New
 $314,900Active3 beds 2 baths1,630 sq. ft.
19195 Snow AVE, Dearborn, MI 48124
MLS# 20261082134Listed by: RE/MAX TEAM 2000


Protect your home and budget from life's surprises with an Assurant Home Warranty, backed by a partner that supports you through every step of homeownership. Explore Plans.
© 2023 - 2026 ERA Franchise Systems LLC. All rights reserved. ERA Franchise Systems LLC fully supports the principles of the Fair Housing Act and the Equal Opportunity Act. ERA, ERA Real Estate powered, and their respective logos are registered service marks of ERA Franchise Systems LLC. Each office is independently owned and operated.