
135 Berkley Street, Dearborn, MI 48124
Local realty services provided by:ERA Prime Real Estate Group
135 Berkley Street,Dearborn, MI 48124
$399,999
- 4 Beds
- 3 Baths
- 2,800 sq. ft.
- Single family
- Active
Listed by: kevin fees
Office: wentworth real estate group
MLS#:20261070823
Source:MI_REALCOMP
Price summary
- Price:$399,999
- Price per sq. ft.:$142.86
About this home
HIGHEST AND BEST 9/14 5:00 PM. ALL OFFERS DUE BY 5:00 9/14. Welcome to this charming 4-bedroom, 2.5-bath Cape Cod, lovingly maintained by the same owners for more than 35 years! Filled with character and thoughtful updates, the home features beautiful hardwood floors, a gas fireplace added in 2021 and a cozy reading nook/TV den. The kitchen was completely remodeled in 2025 with custom solid-wood cabinetry, quartz countertops, tile backsplash, LVT flooring, recessed lighting and new appliances. The upstairs bath was remodeled in 2022 with marble tile floors and walls and Guardian glass shower doors. A finished basement provides additional living and entertaining space, complete with built-in shelving and a bar area, while a bathroom on every level adds convenience. Outside, enjoy a private backyard patio with string lights that stay, plus a detached 2-car garage. Optional membership in the Dearborn Hills Association adds another neighborhood amenity to this well-cared-for home.
Contact an agent
Home facts
- Year built:1950
- Subdivision & Development:HANNAN DEARBORN HILL 4
- Listing ID #:20261070823
- Added:7 day(s) ago
- Updated:September 17, 2026 at 03:14 AM
Rooms and interior
- Bedrooms:4
- Total bathrooms:3
- Full bathrooms:2
- Half bathrooms:1
- Rooms Total:10
- Basement Description:Partially Finished
- Living area:2,800 sq. ft.
Heating and cooling
- Heating:Forced Air, Natural Gas
Structure and exterior
- Year built:1950
- Building area:2,800 sq. ft.
- Lot area:0.12 Acres
- Architectural Style:Cape Cod
- Construction Materials:Brick, Vinyl Siding
- Foundation Description:Basement, Block
Utilities
- Water:Public
- Sewer:Public Sewer
Finances and disclosures
- Price:$399,999
- Price per sq. ft.:$142.86
- Tax amount:$4,371
Parking
- Parking description:Detached, Two Car Garage
- Garage spaces:2

New listings near 135 Berkley Street
- New
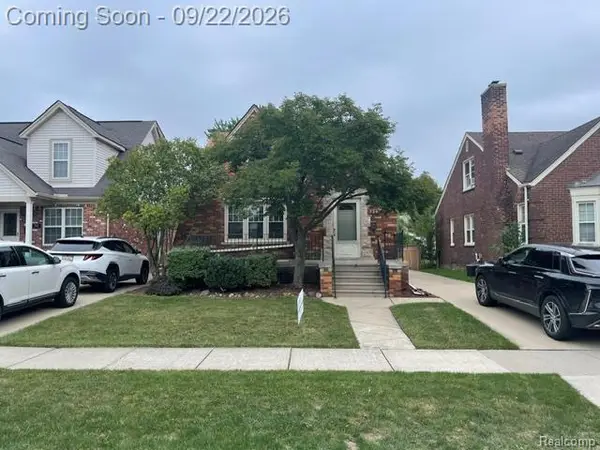 $298,900Active3 beds 3 baths1,993 sq. ft.
734 N North Waverly Street, Dearborn, MI 48128
MLS# 20261075054Listed by: CAMBRIDGE REALTY GROUP LLC - New
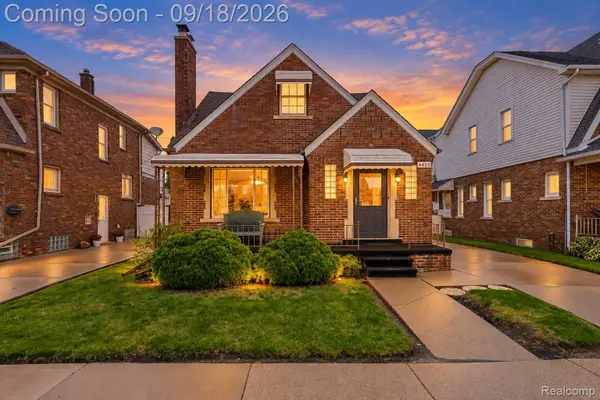 $313,000Active5 beds 2 baths1,605 sq. ft.
4420 Lapham Street, Dearborn, MI 48126
MLS# 20261074153Listed by: RIVER OAKS REALTY - New
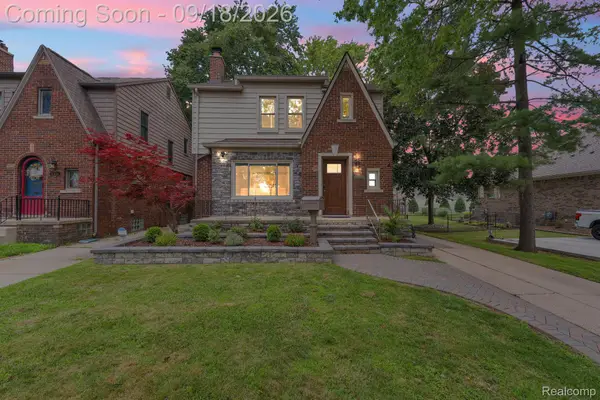 $548,500Active4 beds 4 baths2,645 sq. ft.
23118 Beech Street, Dearborn, MI 48124
MLS# 20261074941Listed by: KELLER WILLIAMS LEGACY - New
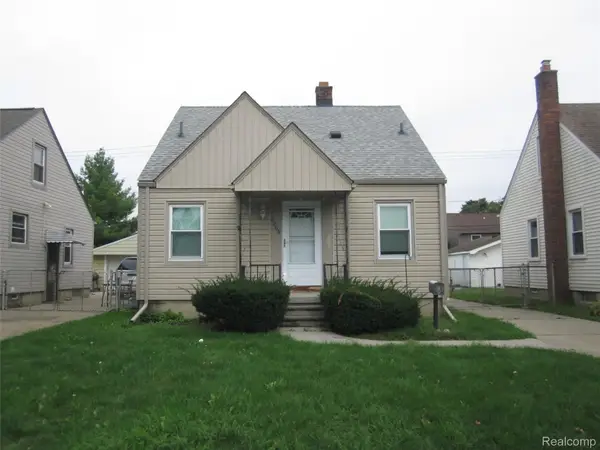 $169,000Active3 beds 2 baths1,080 sq. ft.
3205 Alice Street, Dearborn, MI 48124
MLS# 20261074914Listed by: RE/MAX LEADING EDGE - New
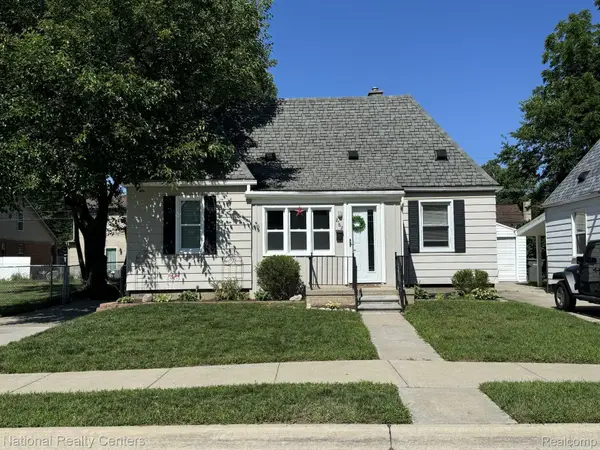 $165,000Active2 beds 1 baths1,180 sq. ft.
2162 Homeplace Street, Dearborn, MI 48124
MLS# 20261072476Listed by: NATIONAL REALTY CENTERS, INC - New
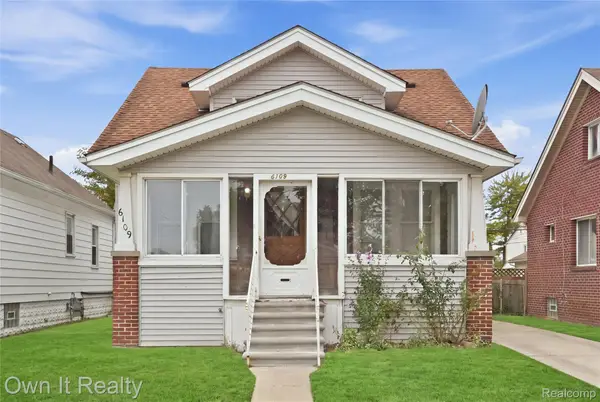 $229,900Active4 beds 2 baths2,118 sq. ft.
6109 Argyle Street, Dearborn, MI 48126
MLS# 20261073990Listed by: OWN IT REALTY - New
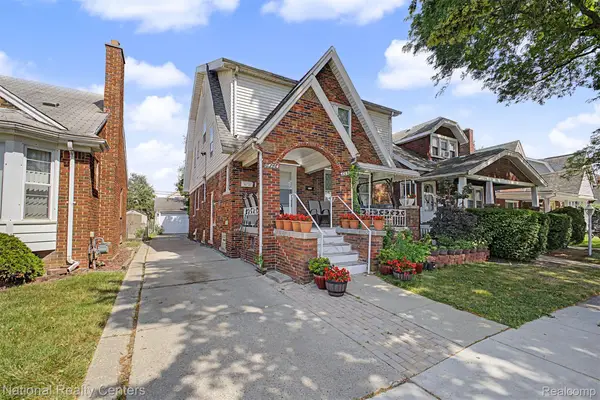 $379,900Active-- beds 3 baths2,612 sq. ft.
6348 Coleman Street, Dearborn, MI 48126
MLS# 20261074737Listed by: NATIONAL REALTY CENTERS, INC - Open Sun, 12 to 2pmNew
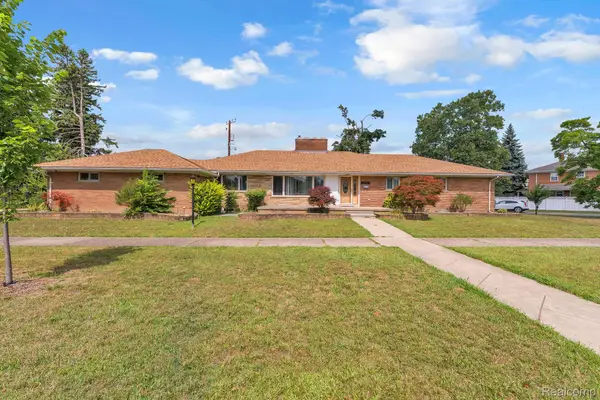 $579,900Active3 beds 3 baths4,370 sq. ft.
7771 Esper Boulevard, Dearborn, MI 48126
MLS# 20261074751Listed by: KELLER WILLIAMS LEGACY - New
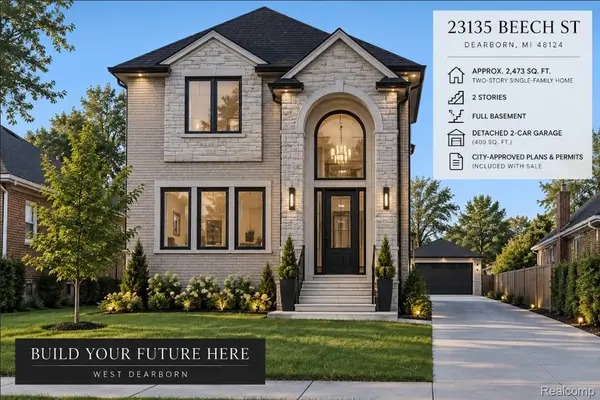 $99,900Active0.12 Acres
23135 Beech Street, Dearborn, MI 48124
MLS# 20261074805Listed by: KELLER WILLIAMS LEGACY - New
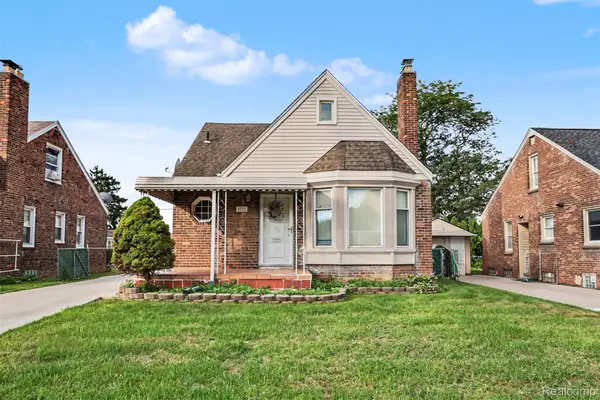 $315,000Active3 beds 2 baths2,160 sq. ft.
4211 Woodworth Street, Dearborn, MI 48126
MLS# 20261074727Listed by: KELLER WILLIAMS LEGACY


Protect your home and budget from life's surprises with an Assurant Home Warranty, backed by a partner that supports you through every step of homeownership. Explore Plans.
© 2023 - 2026 ERA Franchise Systems LLC. All rights reserved. ERA Franchise Systems LLC fully supports the principles of the Fair Housing Act and the Equal Opportunity Act. ERA, ERA Real Estate powered, and their respective logos are registered service marks of ERA Franchise Systems LLC. Each office is independently owned and operated.