
13830 Robertson AVE, Dearborn, MI 48126
Local realty services provided by:ERA Prime Real Estate Group
13830 Robertson AVE,Dearborn, MI 48126
$150,000
- 3 Beds
- 1 Baths
- 1,723 sq. ft.
- Single family
- Pending
Listed by: ronnie ahmad
Office: keller williams legacy
MLS#:20261084719
Source:MI_REALCOMP
Price summary
- Price:$150,000
- Price per sq. ft.:$87.06
About this home
WELCOME HOME TO 13830 ROBERTSON! IF YOU'VE BEEN WAITING FOR THE RIGHT CHANCE TO ROLL UP YOUR SLEEVES AND BUILD REAL EQUITY IN DEARBORN, THIS IS IT. PRICED WELL BELOW WHAT THE MARKET IS SUPPORTING, THIS CLASSIC 1950 BUNGALOW OFFERS 3 BEDROOMS, 1 FULL BATH AND 1,223 SQ FT OF ABOVE-GRADE LIVING SPACE, PLUS A PARTIALLY FINISHED BASEMENT THAT GIVES YOU EVEN MORE ROOM TO SPREAD OUT. THE BONES ARE HERE: HARDWOOD FLOORS, A ROOMY KITCHEN WITH TONS OF CABINETS, COUNTER SPACE AND A BREAKFAST BAR, CENTRAL AIR, AND A HUGE UPSTAIRS SPACE WITH SLOPED CEILINGS THAT WOULD MAKE A FANTASTIC PRIMARY SUITE. HEAD DOWNSTAIRS AND YOU'LL FIND A FUN, RETRO BUILT-IN BAR JUST WAITING FOR GAME NIGHTS, PLUS A DAYLIGHT BASEMENT WITH A WORKSHOP AREA AND PLENTY OF STORAGE. OUT BACK, THE DEEP 41 X 174 LOT IS A RARE FIND, WITH A RAISED WOOD DECK, PATIO, MATURE HEDGES, AND A DETACHED GARAGE WITH ALLEY ACCESS. BRING YOUR VISION AND A LITTLE ELBOW GREASE - UPDATE THE KITCHEN AND BATH, REFRESH THE FINISHES, AND MAKE THIS HOME TRULY YOUR OWN WHILE BUILDING EQUITY FROM DAY ONE. AND THE LOCATION? HARD TO BEAT. YOU'RE JUST A SHORT WALK TO DEARBORN PEACE PARK EAST AND THE SHOPS, CAFES AND RESTAURANTS ALONG EAST DEARBORN'S MICHIGAN AVE DOWNTOWN, MINUTES FROM GEER PARK AND GEER PARK ELEMENTARY, THE ARAB AMERICAN NATIONAL MUSEUM, AND EVERYDAY ESSENTIALS LIKE GROCERY STORES AND BANKING. COMMUTERS WILL LOVE THE QUICK ACCESS TO I-94, THE SOUTHFIELD FREEWAY AND THE FORD ROUGE COMPLEX. DEARBORN PUBLIC SCHOOLS. VACANT AND READY FOR POSSESSION AT CLOSE. HOMES AT THIS PRICE IN DEARBORN DON'T COME AROUND OFTEN - SCHEDULE YOUR SHOWING TODAY BEFORE IT'S GONE!...
Contact an agent
Home facts
- Year built:1950
- Subdivision & Development:HOME FARM
- Listing ID #:20261084719
- Added:5 day(s) ago
- Updated:October 26, 2026 at 07:15 PM
Rooms and interior
- Bedrooms:3
- Total bathrooms:1
- Full bathrooms:1
- Rooms Total:7
- Basement Description:Daylight, Partially Finished
- Living area:1,723 sq. ft.
Heating and cooling
- Cooling:Ceiling Fans, Central Air
- Heating:Forced Air, Natural Gas
Structure and exterior
- Roof:Asphalt
- Year built:1950
- Building area:1,723 sq. ft.
- Lot area:0.16 Acres
- Lot Features:Level
- Architectural Style:Bungalow
- Construction Materials:Aluminum Siding, Vinyl Siding
- Exterior Features:Awnings, Deck, Patio, Porch
- Foundation Description:Basement, Block
Utilities
- Water:Public
- Sewer:Public Sewer
Finances and disclosures
- Price:$150,000
- Price per sq. ft.:$87.06
- Tax amount:$1,966
Features and amenities
- Amenities:Wet Bar
Parking
- Parking description:Alley Access, Detached, One and Half Car Garage
- Garage spaces:1.5

New listings near 13830 Robertson AVE
- New
 $295,000Active3 beds 3 baths2,298 sq. ft.
7841 E Morrow CIR, Dearborn, MI 48126
MLS# 20261086574Listed by: XPI REALTY - New
 $299,900Active3 beds 2 baths1,444 sq. ft.
7907 W Morrow CIR, Dearborn, MI 48126
MLS# 20261086589Listed by: CENTURY 21 CURRAN & OBERSKI - New
 $399,900Active3 beds 2 baths2,292 sq. ft.
225 N Melborn ST, Dearborn, MI 48128
MLS# 20261084910Listed by: PRIME + PROPERTY - New
 $550,000Active3 beds 3 baths2,365 sq. ft.
11 Morross CIR, Dearborn, MI 48126
MLS# 20261086443Listed by: EXP REALTY SHELBY TWP  $462,500Pending3 beds 2 baths3,058 sq. ft.
20350 Audette ST, Dearborn, MI 48124
MLS# 20261086433Listed by: KELLER WILLIAMS LEGACY- New
 $274,900Active3 beds 2 baths1,762 sq. ft.
22355 Olmstead ST, Dearborn, MI 48124
MLS# 20261086213Listed by: RE/MAX TEAM 2000 - New
 $425,000Active3 beds 2 baths2,732 sq. ft.
6555 Oakman BLVD, Dearborn, MI 48126
MLS# 20261085918Listed by: CENTURY 21 CURRAN & OBERSKI - New
 $210,000Active3 beds 2 baths1,300 sq. ft.
23030 Cleveland ST, Dearborn, MI 48124
MLS# 20261085309Listed by: PRIME + PROPERTY - New
 $425,000Active5 beds 4 baths2,376 sq. ft.
3811 Alice Street, Dearborn, MI 48124
MLS# 26056592Listed by: WAISON REALTY LLC 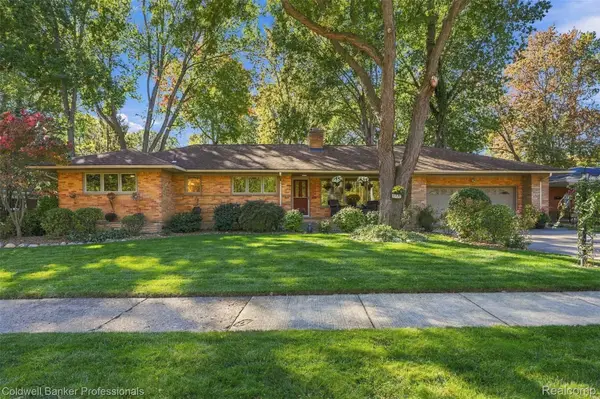 $449,900Pending3 beds 3 baths3,121 sq. ft.
20829 Donaldson ST, Dearborn, MI 48124
MLS# 20261084554Listed by: COLDWELL BANKER PROFESSIONALS-NORTHVILLE


Protect your home and budget from life's surprises with an Assurant Home Warranty, backed by a partner that supports you through every step of homeownership. Explore Plans.
© 2023 - 2026 ERA Franchise Systems LLC. All rights reserved. ERA Franchise Systems LLC fully supports the principles of the Fair Housing Act and the Equal Opportunity Act. ERA, ERA Real Estate powered, and their respective logos are registered service marks of ERA Franchise Systems LLC. Each office is independently owned and operated.