
18674 Carlysle ST, Dearborn, MI 48124
Local realty services provided by:ERA Prime Real Estate Group
18674 Carlysle ST,Dearborn, MI 48124
$235,000
- 3 Beds
- 2 Baths
- 1,720 sq. ft.
- Single family
- Pending
Listed by: richard d. hovarter
Office: keller williams realty lakeside
MLS#:58050221633
Source:MI_REALCOMP
Price summary
- Price:$235,000
- Price per sq. ft.:$136.63
About this home
Welcome to this well-maintained all-brick Dearborn bungalow offering 3 bedrooms, 2 full baths, a finished basement, and immediate occupancy at closing. The updated kitchen features granite countertops, soft-close cabinetry, a Lazy Susan, undermount stainless-steel sink, and five-burner stainless-steel gas range. The main-floor bathroom has also been beautifully updated. Hardwood floors are believed to be beneath the living room and hallway laminate, matching the bedroom floors. The finished basement provides additional living space, an egress window with locking security cover, and a full bath featuring a jetted walk-in tub. Additional highlights include Pella windows and doors, a 2021 roof, gutters with leaf guards, added cellulose insulation, whole-house generator, and detached garage. Relax on the awning-covered front porch overlooking Ten Eyck Park, or enjoy the beautifully landscaped and exceptionally private backyard enclosed by a tall vinyl privacy fence. Snow Elementary is also within walking distance. 1 year America's Preferred Home Warranty included!...
Contact an agent
Home facts
- Year built:1949
- Subdivision & Development:VILLA PARK RESUB
- Listing ID #:58050221633
- Added:2 day(s) ago
- Updated:September 15, 2026 at 09:19 AM
Rooms and interior
- Bedrooms:3
- Total bathrooms:2
- Full bathrooms:2
- Rooms Total:6
- Flooring:Ceramic Tile
- Bathrooms Description:Jetted Tub
- Basement Description:Exterior Entry, Finished
- Living area:1,720 sq. ft.
Heating and cooling
- Cooling:Central Air
- Heating:Forced Air, Natural Gas
Structure and exterior
- Year built:1949
- Building area:1,720 sq. ft.
- Lot area:0.1 Acres
- Lot Features:Corner Lot, Sprinklers
- Architectural Style:Bungalow
- Construction Materials:Brick
- Exterior Features:Garden, Patio, Porch
- Foundation Description:Basement
Utilities
- Water:Public
- Sewer:Public Sewer
Finances and disclosures
- Price:$235,000
- Price per sq. ft.:$136.63
- Tax amount:$2,740
Features and amenities
- Appliances:Dishwasher, Disposal, Dryer, Microwave, Oven, Range, Refrigerator
- Amenities:Walk-in Closets
Parking
- Parking description:Detached, Electricity In Garage, Garage, Garage Door Opener, One Car Garage
- Garage spaces:1

New listings near 18674 Carlysle ST
- Open Wed, 5:30 to 7pmNew
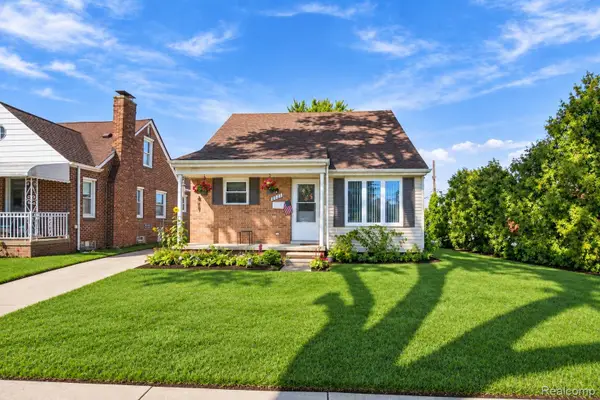 $275,000Active3 beds 2 baths1,316 sq. ft.
2221 N Highland Street, Dearborn, MI 48128
MLS# 20261073984Listed by: PRIME + PROPERTY - New
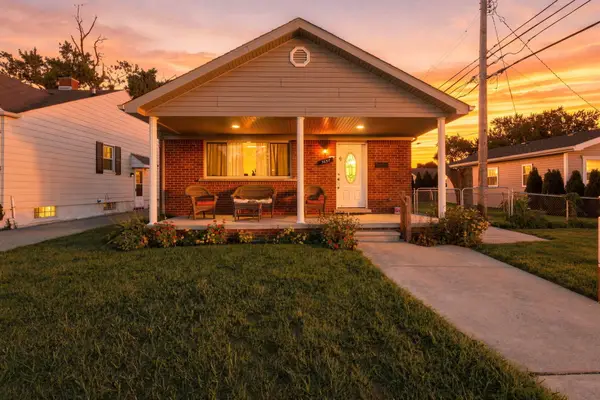 $240,000Active3 beds 1 baths1,025 sq. ft.
3637 Campbell Street, Dearborn, MI 48124
MLS# 26048834Listed by: PREFERRED, REALTORS LTD - New
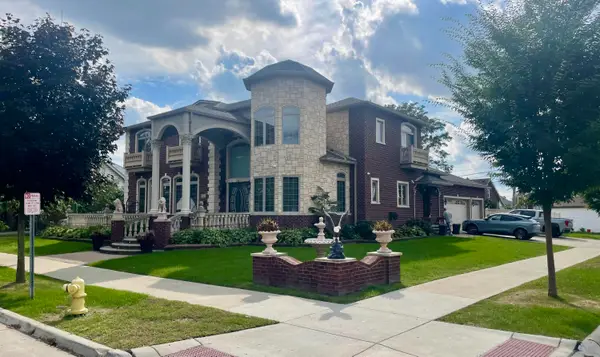 $1,100,000Active10 beds 10 baths4,117 sq. ft.
7347 Anthony Street, Dearborn, MI 48126
MLS# 26048753Listed by: NETWORK REALTY LLC - New
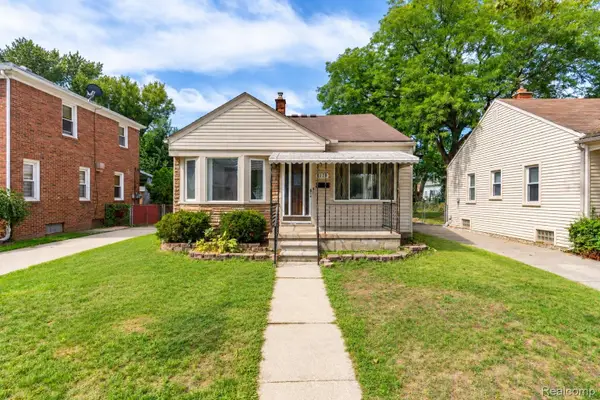 $249,900Active3 beds 2 baths2,032 sq. ft.
2120 Geneva Street, Dearborn, MI 48124
MLS# 20261072468Listed by: GOLDEN KEY REALTY GROUP LLC - New
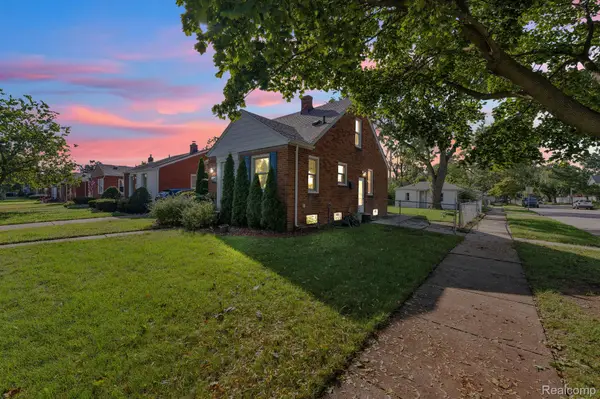 $249,900Active3 beds 1 baths1,677 sq. ft.
24163 Ross Street, Dearborn, MI 48124
MLS# 20261073678Listed by: KELLER WILLIAMS LEGACY - New
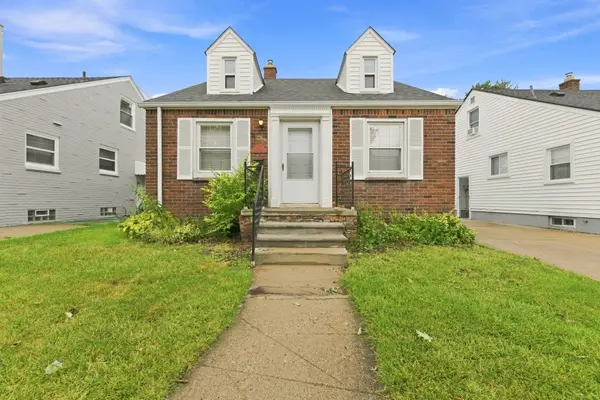 $289,900Active3 beds 1 baths1,220 sq. ft.
451 N Waverly Street, Dearborn, MI 48128
MLS# 81026048550Listed by: REMERICA HOMETOWN ONE - New
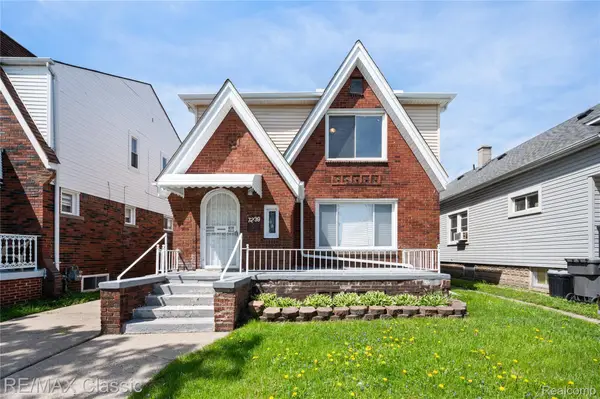 $333,000Active-- beds 2 baths1,912 sq. ft.
7239 Barrie Street, Dearborn, MI 48126
MLS# 20261073101Listed by: RE/MAX CLASSIC - New
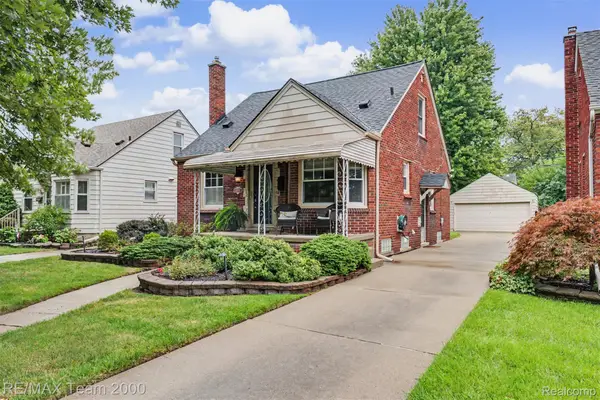 $249,900Active3 beds 1 baths1,396 sq. ft.
3237 Mckinley Street, Dearborn, MI 48124
MLS# 20261073139Listed by: RE/MAX TEAM 2000 - New
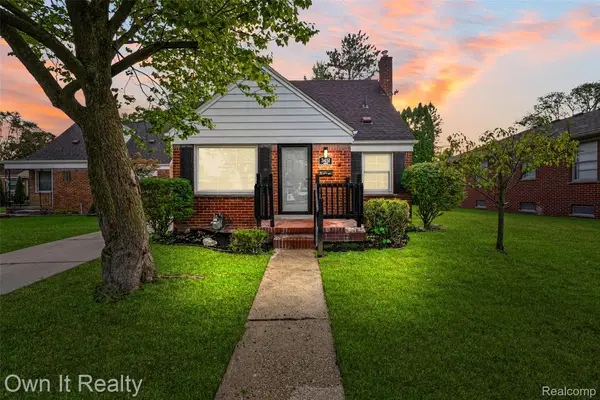 $289,000Active3 beds 3 baths1,854 sq. ft.
3451 Academy Street, Dearborn, MI 48124
MLS# 20261071841Listed by: OWN IT REALTY


Protect your home and budget from life's surprises with an Assurant Home Warranty, backed by a partner that supports you through every step of homeownership. Explore Plans.
© 2023 - 2026 ERA Franchise Systems LLC. All rights reserved. ERA Franchise Systems LLC fully supports the principles of the Fair Housing Act and the Equal Opportunity Act. ERA, ERA Real Estate powered, and their respective logos are registered service marks of ERA Franchise Systems LLC. Each office is independently owned and operated.