
1953 Raymond Avenue, Dearborn, MI 48124
Local realty services provided by:ERA Prime Real Estate Group
1953 Raymond Avenue,Dearborn, MI 48124
- 3 Beds
- 2 Baths
- - sq. ft.
- Single family
- Sold
Listed by: joseph a darwish
Office: re/max team 2000
MLS#:20261053520
Source:MI_REALCOMP
Sorry, we are unable to map this address
Price summary
- Price:
About this home
MULTIPLE OFFER RECEIVED, HIGHEST AND BEST BIDS DUE AT 7PM 7/15/2026. Welcome home to this well-maintained 3-bedroom brick ranch located in the desirable Carlysle Gardens Subdivision! Featuring beautiful hardwood floors, an inviting eat-in kitchen, and a bright Florida room perfect for relaxing, this home offers comfort and functionality throughout. With 2 full bathrooms, a finished basement providing additional living and entertaining space, and a 1-car detached garage, there’s plenty of room to enjoy. Situated on a spacious lot, you’ll have ample outdoor space for gardening, entertaining, or simply unwinding. All appliances are included, making this home truly move-in ready. For added peace of mind, the property will come with a full certificate of occupancy from the city of Dearborn, allowing buyers to move in with confidence. A new furnace and AC were installed in 2022, adding even more value and efficiency. Don’t miss your opportunity to own this charming ranch in a fantastic neighborhood, schedule your showing today! BATVAI. Measurements Approx....
Contact an agent
Home facts
- Year built:1952
- Listing ID #:20261053520
- Added:52 day(s) ago
- Updated:September 04, 2026 at 06:58 AM
Rooms and interior
- Bedrooms:3
- Total bathrooms:2
- Full bathrooms:2
- Rooms Total:5
- Basement Description:Finished
Heating and cooling
- Cooling:Central Air
- Heating:Forced Air, Natural Gas
Structure and exterior
- Roof:Asphalt
- Year built:1952
- Architectural Style:Ranch
- Construction Materials:Brick
- Exterior Features:Breezeway, Enclosed
- Foundation Description:Basement, Block
- Levels:One
Utilities
- Water:Public
- Sewer:Public Sewer
Finances and disclosures
- Price:
- Tax amount:$3,734
Features and amenities
- Appliances:Dishwasher, Disposal, Dryer, Free Standing Electric Oven, Free Standing Refrigerator, Microwave, Washer
- Amenities:Wet Bar
Parking
- Parking description:Detached, One Car Garage
- Garage spaces:1

New listings near 1953 Raymond Avenue
- New
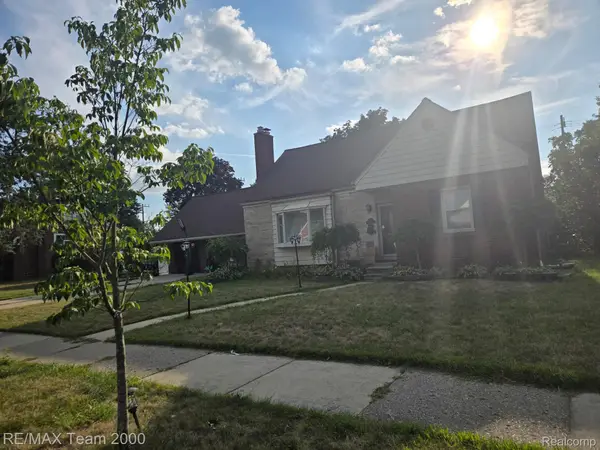 $639,900Active4 beds 3 baths3,281 sq. ft.
439 N Vernon Street, Dearborn, MI 48128
MLS# 20261071267Listed by: RE/MAX TEAM 2000 - New
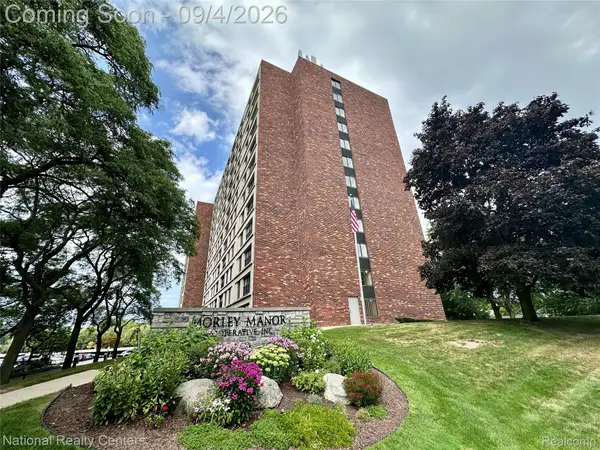 $110,000Active2 beds 1 baths975 sq. ft.
21800 Morley Avenue #808, Dearborn, MI 48124
MLS# 20261071253Listed by: NATIONAL REALTY CENTERS, INC - New
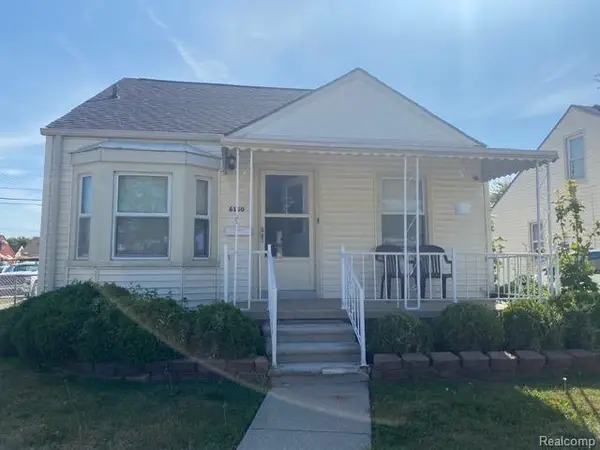 $320,000Active3 beds 2 baths1,837 sq. ft.
6160 Kendal Street, Dearborn, MI 48126
MLS# 20261070407Listed by: ARG REALTY - New
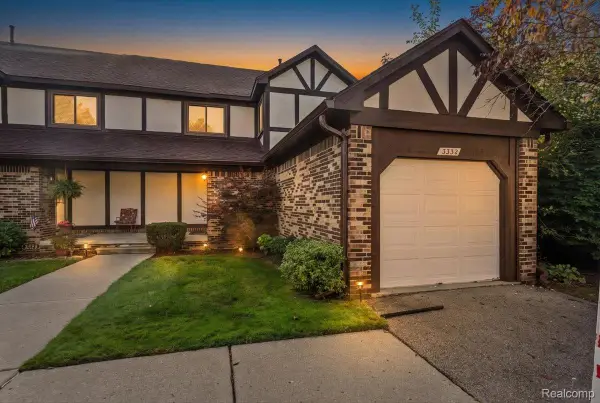 $210,000Active2 beds 2 baths2,088 sq. ft.
3332 Heritage Parkway, Dearborn, MI 48124
MLS# 20261071036Listed by: CADILLAC REALTY GROUP, LLC - New
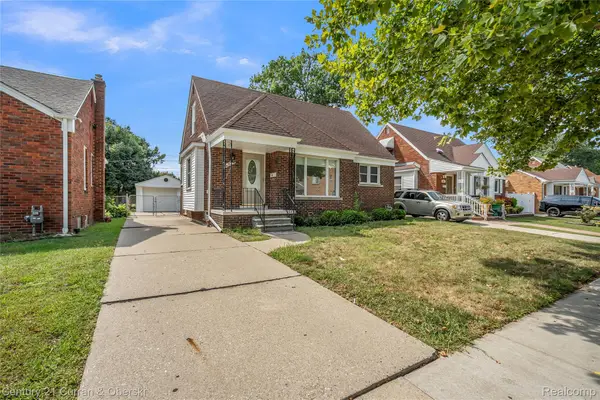 $317,900Active3 beds 3 baths2,077 sq. ft.
4023 Seymour Street, Dearborn, MI 48126
MLS# 20261071065Listed by: CENTURY 21 CURRAN & OBERSKI - New
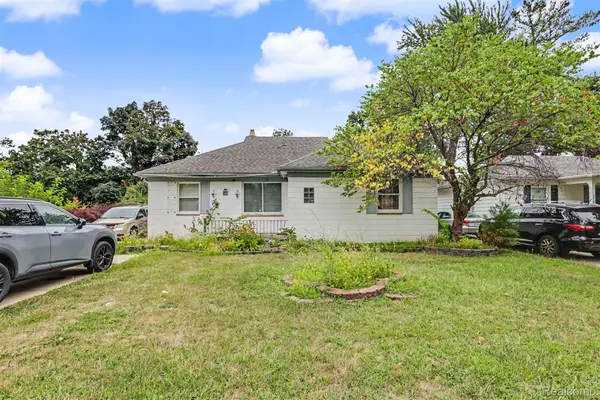 $329,900Active3 beds 2 baths2,050 sq. ft.
1772 N Gulley Road, Dearborn, MI 48128
MLS# 20261071096Listed by: KELLER WILLIAMS LEGACY - New
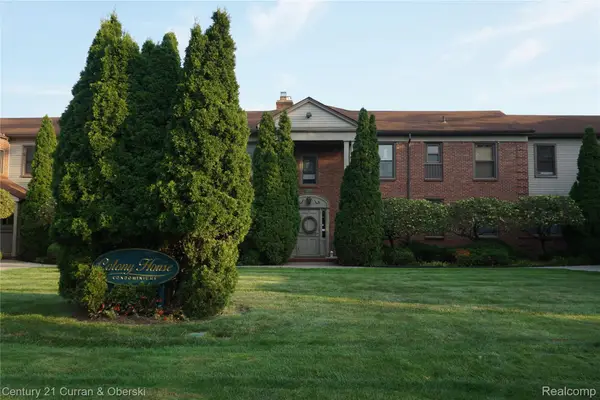 $109,900Active2 beds 1 baths874 sq. ft.
22671 Garrison Street #107, Dearborn, MI 48124
MLS# 20261069693Listed by: CENTURY 21 CURRAN & OBERSKI - New
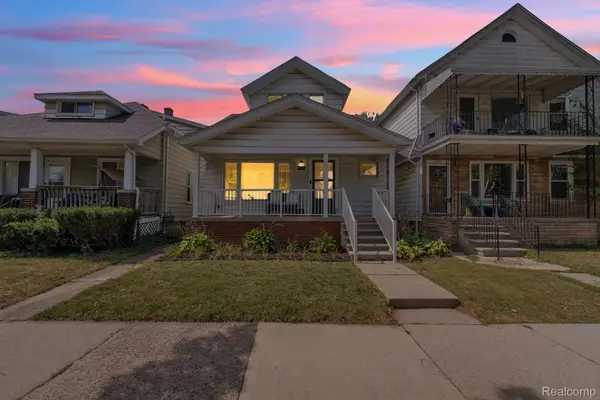 $235,000Active-- beds 2 baths1,491 sq. ft.
7631 Maple Street, Dearborn, MI 48126
MLS# 20261070199Listed by: KELLER WILLIAMS LEGACY - Open Sun, 12 to 2pmNew
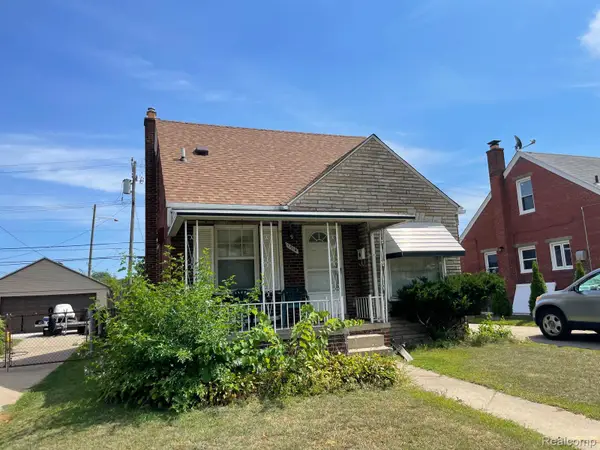 $240,000Active3 beds 2 baths1,544 sq. ft.
1714 Mayburn Street, Dearborn, MI 48128
MLS# 20261070839Listed by: EMPIRE REALTY GROUP FAWAZ & ASSOCIATES - New
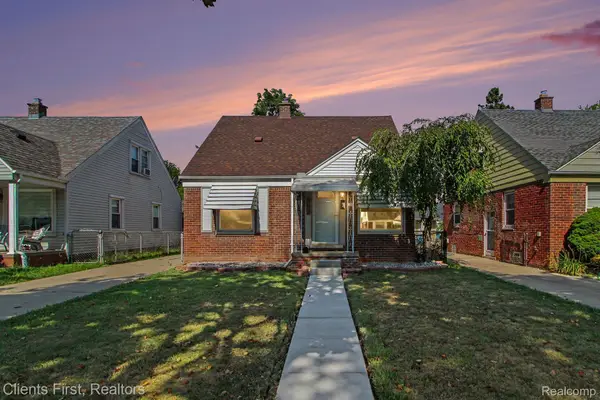 $230,000Active3 beds 2 baths1,582 sq. ft.
3306 Raymond Avenue, Dearborn, MI 48124
MLS# 20261070925Listed by: CLIENTS FIRST, REALTORS


Protect your home and budget from life's surprises with an Assurant Home Warranty, backed by a partner that supports you through every step of homeownership. Explore Plans.
© 2023 - 2026 ERA Franchise Systems LLC. All rights reserved. ERA Franchise Systems LLC fully supports the principles of the Fair Housing Act and the Equal Opportunity Act. ERA, ERA Real Estate powered, and their respective logos are registered service marks of ERA Franchise Systems LLC. Each office is independently owned and operated.