
21741 Edna Street, Dearborn, MI 48124
Local realty services provided by:ERA Prime Real Estate Group
21741 Edna Street,Dearborn, MI 48124
$325,000
- 3 Beds
- 2 Baths
- 2,578 sq. ft.
- Single family
- Active
Listed by: brian newstone
Office: re/max leading edge
MLS#:20261070887
Source:MI_REALCOMP
Price summary
- Price:$325,000
- Price per sq. ft.:$126.07
About this home
Welcome to this masterpiece example of an early 20th century Arts & Crafts bungalow. Within walking distance of the West Dearborn downtown, this 3 bedroom 2 bathroom bungalow offers walkability, neighborhood shopping, a vibrant downtown lifestyle, while also being filled with rich hardwood, historic touches and classic design choices that will make you feel cozy and right at home. You'll be enchanted by the relaxing wood tones present all throughout the home and the beautiful way light dances in the afternoon air through the original, custom-made windows. The Kitchen was remodeled in 2024 and has a Vermont Soapstone counter and hardwood cabinets alongside a stove with an air fryer and a new microwave. The back family room includes Mexican tiles and a reproduction tiffany chandelier. The upstairs windows were Marvin custom windows, made to match the original windows from downstairs, adding to the integrity of this home's many historic touches. The air conditioning unit is new, installed in 2025, along with a 2026 furnace and a green, energy-efficient tankless hot water heater that was installed in 2023. Both of the current owners are historians and they have created a beautiful, hand-bound book for the next owner to receive, which includes photos that capture highlights from each owner of the home since it was built in 1923, allowing enough space for the next owner to fill in new pages and add to this home's story....
Contact an agent
Home facts
- Year built:1923
- Subdivision & Development:WELCH & LONNQUIST
- Listing ID #:20261070887
- Added:43 day(s) ago
- Updated:October 13, 2026 at 10:02 AM
Rooms and interior
- Bedrooms:3
- Total bathrooms:2
- Full bathrooms:2
- Rooms Total:4
- Basement Description:Bath Stubbed, Partially Finished, Walk-Up Access
- Living area:2,578 sq. ft.
Heating and cooling
- Heating:Electric, Hot Water, Natural Gas
Structure and exterior
- Roof:Asphalt
- Year built:1923
- Building area:2,578 sq. ft.
- Lot area:0.1 Acres
- Architectural Style:Bungalow, Craftsman, Historic
- Construction Materials:Brick, Vinyl Siding
- Exterior Features:Awnings, Covered, Deck, Lighting, Patio
- Foundation Description:Basement, Block, Poured, Sealed Foundation
- Levels:Two
Utilities
- Water:Public
- Sewer:Public Sewer
Finances and disclosures
- Price:$325,000
- Price per sq. ft.:$126.07
- Tax amount:$3,076
Features and amenities
- Laundry features:Electric Dryer Hookup, Gas Dryer Hookup, Laundry Room, Washer Hookup
Parking
- Parking description:Alley Access, Detached, One Car Garage
- Garage spaces:1

New listings near 21741 Edna Street
- New
 $180,000Active3 beds 2 baths1,900 sq. ft.
24411 Notre Dame ST, Dearborn, MI 48124
MLS# 20261082808Listed by: WOODGATE REALTY - New
 $760,000Active3 beds 3 baths2,357 sq. ft.
939 S HIGHLAND ST, Dearborn, MI 48124
MLS# 20261082741Listed by: REAL ESTATE ONE-DBN HTS - New
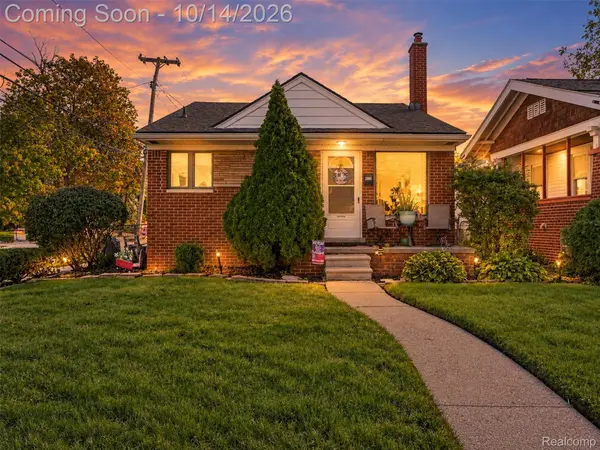 $239,900Active3 beds 2 baths1,762 sq. ft.
2001 Cornell ST, Dearborn, MI 48124
MLS# 20261081465Listed by: VIE REAL ESTATE - New
 $19,000Active0.11 Acres
5861 BINGHAM ST, Dearborn, MI 48126
MLS# 20261082482Listed by: CENTURY 21 CURRAN & OBERSKI - New
 $249,900Active3 beds 1 baths1,270 sq. ft.
2848 Banner ST, Dearborn, MI 48124
MLS# 20261082295Listed by: RE/MAX LEADING EDGE - New
 $339,000Active2 beds 2 baths1,550 sq. ft.
1112 Mason ST, Dearborn, MI 48124
MLS# 20261082272Listed by: RE/MAX TEAM 2000 - New
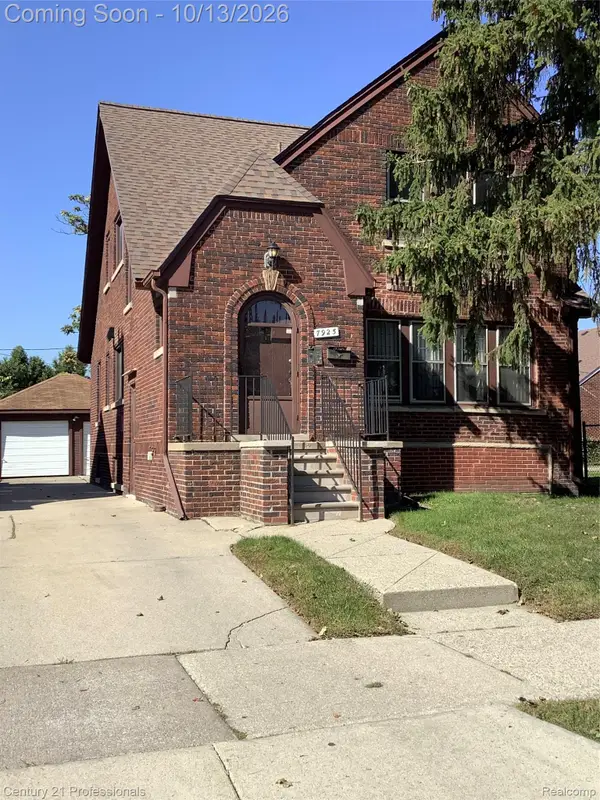 $249,900Active-- beds 2 baths1,723 sq. ft.
7925 Middlepointe Street, Dearborn, MI 48126
MLS# 20261080705Listed by: CENTURY 21 PROFESSIONALS LIVONIA - Open Sat, 11am to 1pmNew
 $299,900Active3 beds 1 baths1,194 sq. ft.
845 N Martha ST, Dearborn, MI 48128
MLS# 20261081688Listed by: MATCH REALTY - New
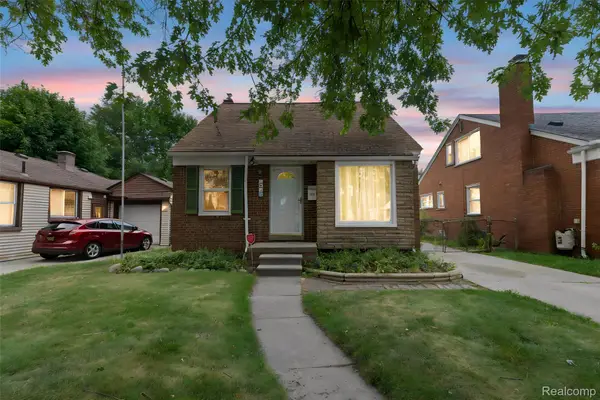 $225,000Active3 beds 1 baths1,051 sq. ft.
1849 Mayburn ST, Dearborn, MI 48128
MLS# 20261082132Listed by: KELLER WILLIAMS LEGACY - New
 $314,900Active3 beds 2 baths1,630 sq. ft.
19195 Snow AVE, Dearborn, MI 48124
MLS# 20261082134Listed by: RE/MAX TEAM 2000


Protect your home and budget from life's surprises with an Assurant Home Warranty, backed by a partner that supports you through every step of homeownership. Explore Plans.
© 2023 - 2026 ERA Franchise Systems LLC. All rights reserved. ERA Franchise Systems LLC fully supports the principles of the Fair Housing Act and the Equal Opportunity Act. ERA, ERA Real Estate powered, and their respective logos are registered service marks of ERA Franchise Systems LLC. Each office is independently owned and operated.