
22311 Cleveland, Dearborn, MI 48124
Local realty services provided by:ERA Prime Real Estate Group
22311 Cleveland,Dearborn, MI 48124
$279,900
- 3 Beds
- 2 Baths
- 1,835 sq. ft.
- Single family
- Active
Listed by: connie s mcdowell
Office: national realty centers, inc
MLS#:20261055366
Source:MI_REALCOMP
Price summary
- Price:$279,900
- Price per sq. ft.:$152.53
About this home
With 1,268 square feet, a thoughtful floor plan, a spacious upper-level primary retreat, a mostly finished basement, and a backyard adjoining Columbia Park, this home offers space and versatility that can be difficult to find in many West Dearborn bungalows.
The spacious kitchen provides abundant cabinetry and generous counter space, along with an adjoining dining area that flows naturally into the living room for comfortable everyday living and entertaining.
The main level features two nicely sized bedrooms and a full bathroom. Upstairs, an impressive primary retreat offers generous proportions, distinctive ceiling lines, and exceptional closet space, creating a comfortable and private living area.
The mostly finished basement provides additional flexible space with a large recreation room ideal for watching television, relaxing, or creating a play area. An additional finished room offers possibilities for a home office, craft room, hobby space, or workout area. The basement also includes an existing second full bathroom with vanity, toilet, and enclosed shower, along with a separate laundry and utility area.
Step outside to enjoy the fenced backyard featuring a brick-paver patio shaded by a mature tree—a peaceful setting for outdoor gatherings. The property backs directly to Columbia Park, providing an open backdrop with no residential neighbors immediately behind the home.
Conveniently located in West Dearborn, the home offers easy access to shopping, restaurants, parks, schools, and neighborhood favorites, including Monroe Bakery.
The home is being sold AS IS, offering buyers the opportunity to update and personalize it to their own taste. The City of Dearborn Housing Inspection Report is available for buyer review. Buyers are encouraged to contact the City of Dearborn directly with questions regarding the inspection report or compliance requirements....
Contact an agent
Home facts
- Year built:1950
- Listing ID #:20261055366
- Added:37 day(s) ago
- Updated:August 26, 2026 at 10:15 AM
Rooms and interior
- Bedrooms:3
- Total bathrooms:2
- Full bathrooms:2
- Rooms Total:9
- Basement Description:Partially Finished
- Living area:1,835 sq. ft.
Heating and cooling
- Cooling:Central Air
- Heating:Forced Air, Natural Gas
Structure and exterior
- Roof:Asphalt
- Year built:1950
- Building area:1,835 sq. ft.
- Lot area:0.12 Acres
- Architectural Style:Bungalow
- Construction Materials:Brick, Stone
- Exterior Features:Lighting, Patio, Porch
- Foundation Description:Basement, Brick Mortar
- Levels:Two
Utilities
- Water:Public
- Sewer:Public Sewer
Finances and disclosures
- Price:$279,900
- Price per sq. ft.:$152.53
- Tax amount:$2,454
Features and amenities
- Appliances:Dishwasher, Disposal, Dryer, Free Standing Gas Range, Free Standing Refrigerator, Microwave, Stainless Steel Appliances, Washer
Parking
- Parking description:Detached, Two Car Garage
- Garage spaces:2

New listings near 22311 Cleveland
- New
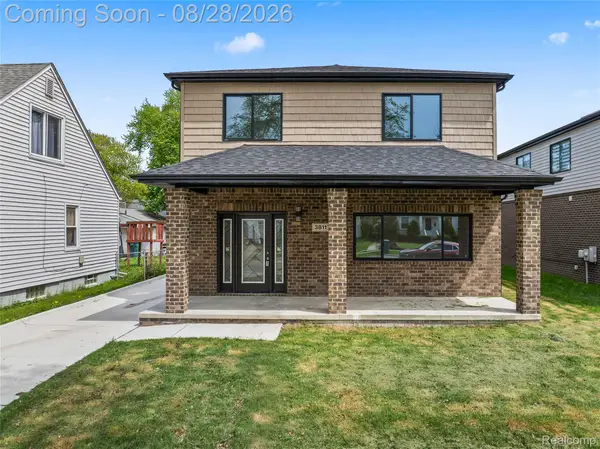 $449,900Active5 beds 4 baths2,250 sq. ft.
3811 Alice Street, Dearborn, MI 48124
MLS# 20261068318Listed by: SUNFLOWER REALTY LLC - Open Sun, 1 to 3pmNew
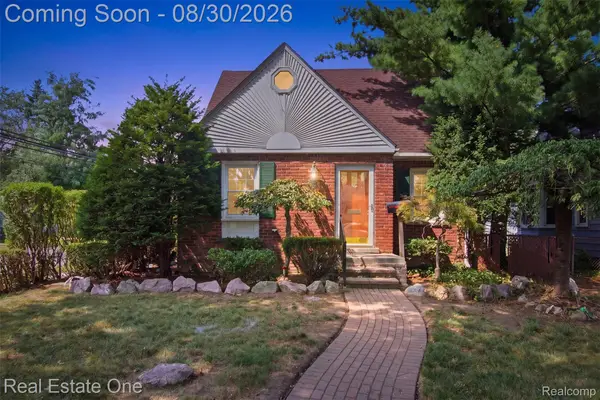 $244,900Active4 beds 2 baths2,008 sq. ft.
2480 Academy Street, Dearborn, MI 48124
MLS# 20261068283Listed by: REAL ESTATE ONE-SOUTHGATE - New
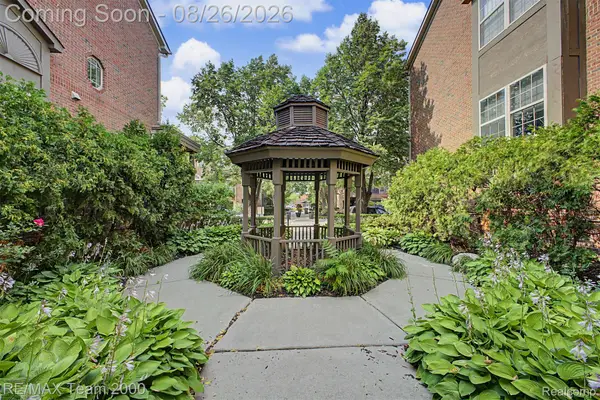 $365,000Active2 beds 2 baths1,548 sq. ft.
22137 W Village Drive, Dearborn, MI 48124
MLS# 20261068145Listed by: RE/MAX TEAM 2000 - New
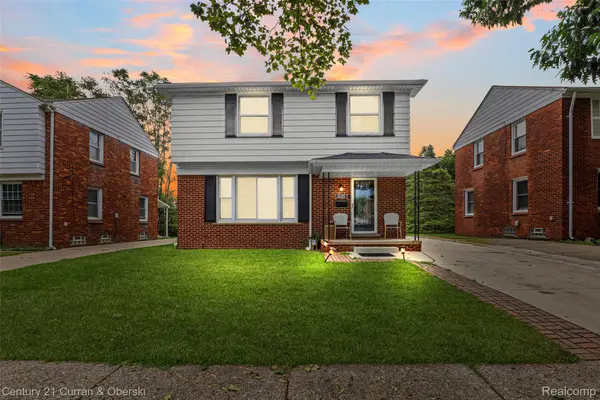 $399,900Active3 beds 2 baths2,188 sq. ft.
18285 Outer Drive, Dearborn, MI 48128
MLS# 20261067578Listed by: CENTURY 21 CURRAN & OBERSKI - Open Sat, 1 to 3pmNew
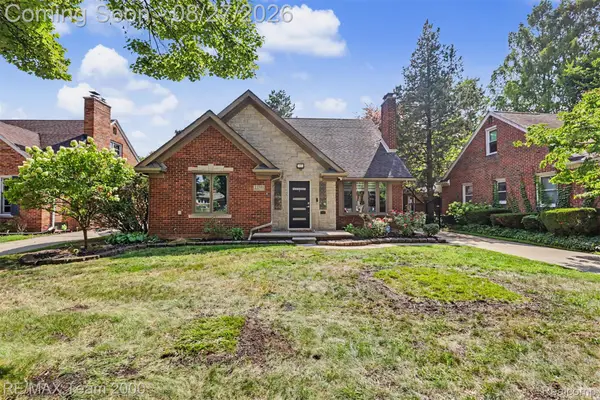 $769,000Active4 beds 3 baths3,714 sq. ft.
22331 Watsonia Street, Dearborn, MI 48128
MLS# 20261068081Listed by: RE/MAX TEAM 2000 - Open Sat, 11am to 1pmNew
 $225,000Active3 beds 1 baths1,458 sq. ft.
3301 Mckinley Street, Dearborn, MI 48124
MLS# 20261065211Listed by: KEY REALTY - MONROE - New
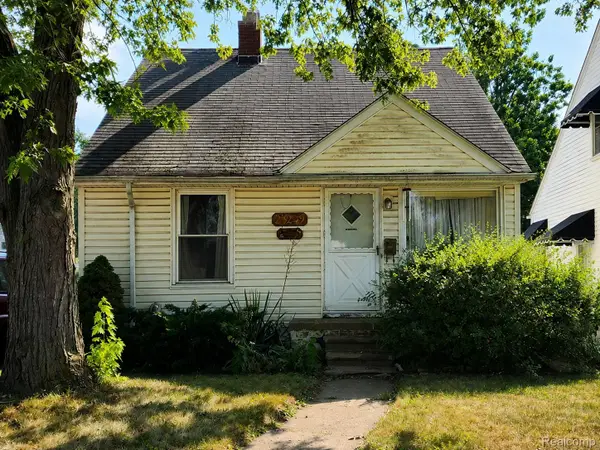 $140,000Active3 beds 1 baths1,116 sq. ft.
23249 Columbia Street, Dearborn, MI 48124
MLS# 20261067503Listed by: KW PROFESSIONALS - New
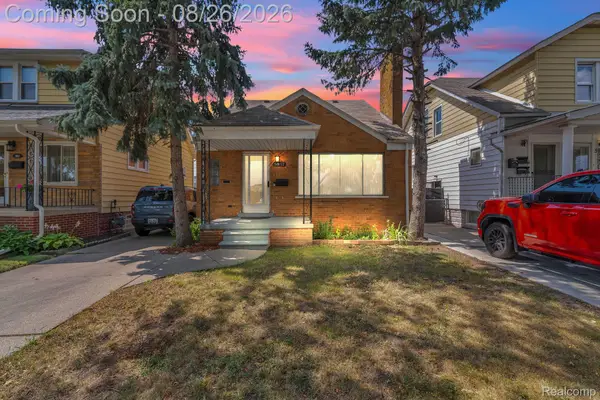 $349,900Active4 beds 3 baths2,995 sq. ft.
5937 Orchard Avenue, Dearborn, MI 48126
MLS# 20261067744Listed by: KELLER WILLIAMS LEGACY - New
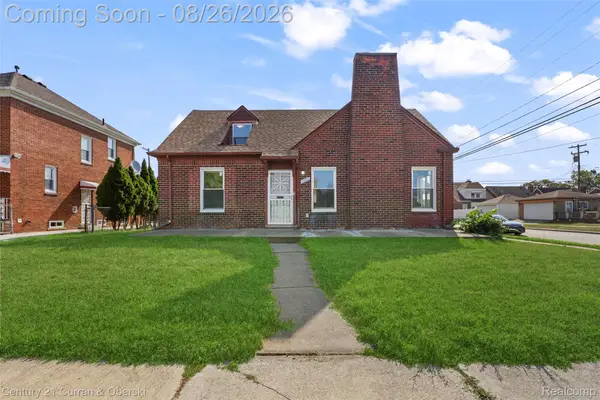 $329,990Active3 beds 2 baths2,240 sq. ft.
7800 Freda Street, Dearborn, MI 48126
MLS# 20261067777Listed by: CENTURY 21 CURRAN & OBERSKI - New
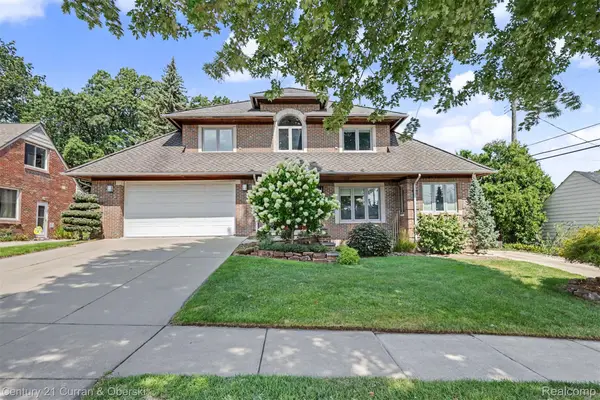 $1,175,000Active3 beds 4 baths5,000 sq. ft.
22628 Nash Street, Dearborn, MI 48124
MLS# 20261066698Listed by: CENTURY 21 CURRAN & OBERSKI


Protect your home and budget from life's surprises with an Assurant Home Warranty, backed by a partner that supports you through every step of homeownership. Explore Plans.
© 2023 - 2026 ERA Franchise Systems LLC. All rights reserved. ERA Franchise Systems LLC fully supports the principles of the Fair Housing Act and the Equal Opportunity Act. ERA, ERA Real Estate powered, and their respective logos are registered service marks of ERA Franchise Systems LLC. Each office is independently owned and operated.