
22334 Abbey Lane, Dearborn, MI 48124
Local realty services provided by:ERA Prime Real Estate Group
22334 Abbey Lane,Dearborn, MI 48124
$265,000
- 2 Beds
- 2 Baths
- 1,068 sq. ft.
- Single family
- Pending
Listed by: joshua a dillon
Office: j dillon realty
MLS#:20261052052
Source:MI_REALCOMP
Price summary
- Price:$265,000
- Price per sq. ft.:$248.13
- Monthly HOA dues:$350
About this home
Welcome to this stunning end-unit condo located in the highly desirable West Village Square community, right in the heart of vibrant Downtown West Dearborn! Built in 2015 and recently remodeled from top to bottom, this super sharp residence offers the perfect combination of modern updates, low-maintenance living, and an unbeatable location.
Step inside and you are immediately welcomed by a spacious main-level living room featuring soaring cathedral ceilings, abundant natural light, and a beautiful fireplace that creates a warm and inviting atmosphere. The recent renovation was extensive, including majority new drywall throughout, along with new luxury vinyl flooring, fresh paint, updated trim, and designer finishes that make the entire home feel brand new.
The modern kitchen showcases updated cabinetry, sleek granite countertops, stylish finishes, and a functional layout perfect for everyday living and entertaining. Both bathrooms have also been refreshed with granite counters and contemporary upgrades, including the convenient lower-level bathroom. Additional features include an attached garage, basement/storage area, high-efficiency furnace and central air, and an electric water heater for added efficiency and peace of mind.
Enjoy the benefits of condo living with an HOA that includes grounds maintenance, trash service, water and snow removal, allowing you more time to enjoy everything this incredible location has to offer. Situated near Michigan Avenue and Military Street, you are just minutes from Corewell Health Dearborn Hospital, Ford Engineering, The Henry Ford Museum & Greenfield Village, shopping, dining, local coffee shops, and entertainment.
A rare opportunity to own a beautifully remodeled, move-in-ready home in one of Dearborn’s most sought-after downtown communities. Modern updates, newer construction, a premium end-unit location, and the convenience of West Dearborn living all come together at 22334 Abbey Lane. Schedule your showing today!...
Contact an agent
Home facts
- Year built:2015
- Subdivision & Development:WEST VILLAGE SQUARE CONDO SUB PLAN 869
- Listing ID #:20261052052
- Added:56 day(s) ago
- Updated:September 04, 2026 at 08:08 AM
Rooms and interior
- Bedrooms:2
- Total bathrooms:2
- Full bathrooms:1
- Half bathrooms:1
- Rooms Total:6
- Basement Description:Partial, Unfinished
- Living area:1,068 sq. ft.
Heating and cooling
- Cooling:Ceiling Fans, Central Air
- Heating:Forced Air, Natural Gas
Structure and exterior
- Roof:Asphalt
- Year built:2015
- Building area:1,068 sq. ft.
- Architectural Style:Brownstone, Split Level, Townhouse
- Construction Materials:Brick
- Exterior Features:Balcony, Grounds Maintenance, Lighting, Patio, Porch, Private Entrance
- Foundation Description:Basement, Block, Sump Pump
- Levels:Tri-Level
Utilities
- Water:Public
- Sewer:Public Sewer
Finances and disclosures
- Price:$265,000
- Price per sq. ft.:$248.13
- Tax amount:$5,484
Features and amenities
- Appliances:Dishwasher, Disposal, Dryer, Free Standing Gas Range, Free Standing Refrigerator, Washer
- Laundry features:In Unit, Laundry Room
Parking
- Parking description:Attached, Electricity In Garage, Garage Door Opener, Garage Faces Rear, One Car Garage
- Garage spaces:1

New listings near 22334 Abbey Lane
- New
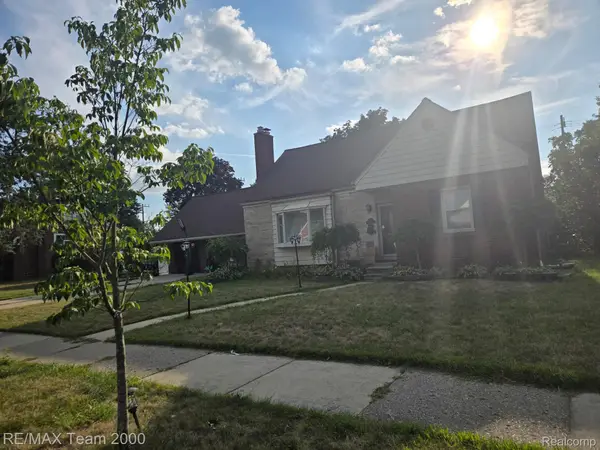 $639,900Active4 beds 3 baths3,281 sq. ft.
439 N Vernon Street, Dearborn, MI 48128
MLS# 20261071267Listed by: RE/MAX TEAM 2000 - New
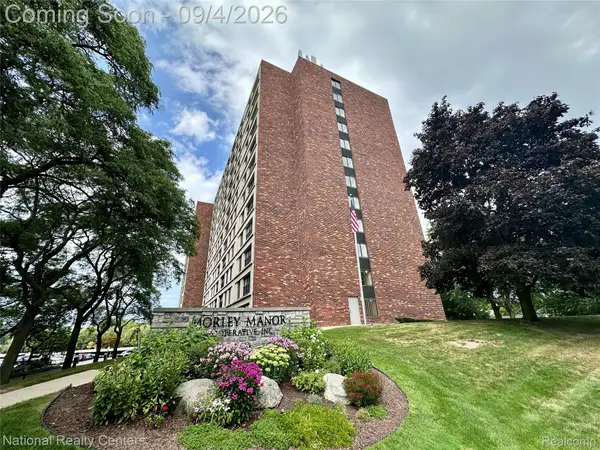 $110,000Active2 beds 1 baths975 sq. ft.
21800 Morley Avenue #808, Dearborn, MI 48124
MLS# 20261071253Listed by: NATIONAL REALTY CENTERS, INC - New
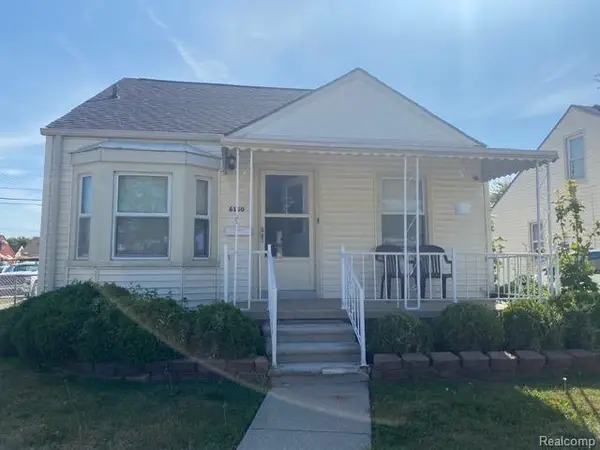 $320,000Active3 beds 2 baths1,837 sq. ft.
6160 Kendal Street, Dearborn, MI 48126
MLS# 20261070407Listed by: ARG REALTY - New
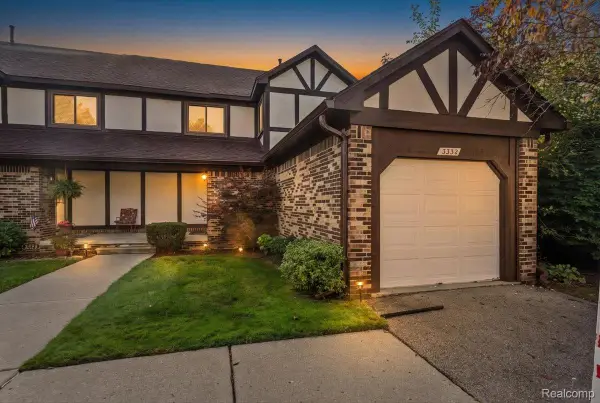 $210,000Active2 beds 2 baths2,088 sq. ft.
3332 Heritage Parkway, Dearborn, MI 48124
MLS# 20261071036Listed by: CADILLAC REALTY GROUP, LLC - New
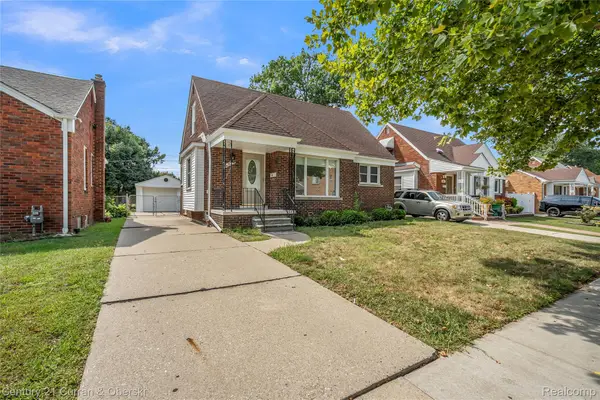 $317,900Active3 beds 3 baths2,077 sq. ft.
4023 Seymour Street, Dearborn, MI 48126
MLS# 20261071065Listed by: CENTURY 21 CURRAN & OBERSKI - New
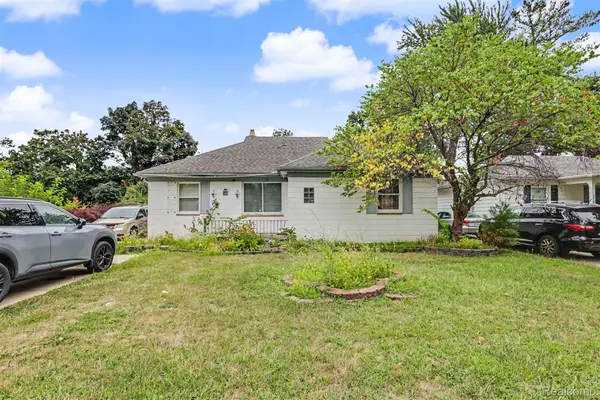 $329,900Active3 beds 2 baths2,050 sq. ft.
1772 N Gulley Road, Dearborn, MI 48128
MLS# 20261071096Listed by: KELLER WILLIAMS LEGACY - New
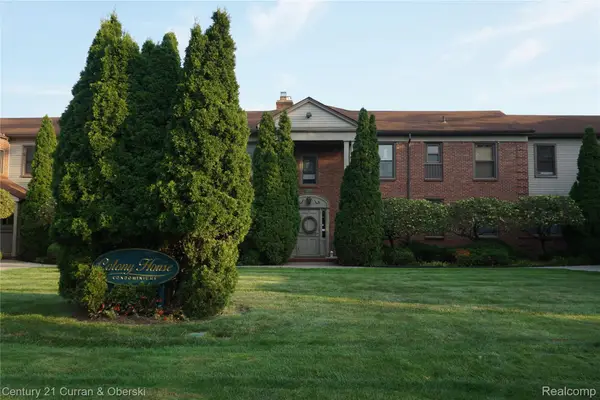 $109,900Active2 beds 1 baths874 sq. ft.
22671 Garrison Street #107, Dearborn, MI 48124
MLS# 20261069693Listed by: CENTURY 21 CURRAN & OBERSKI - New
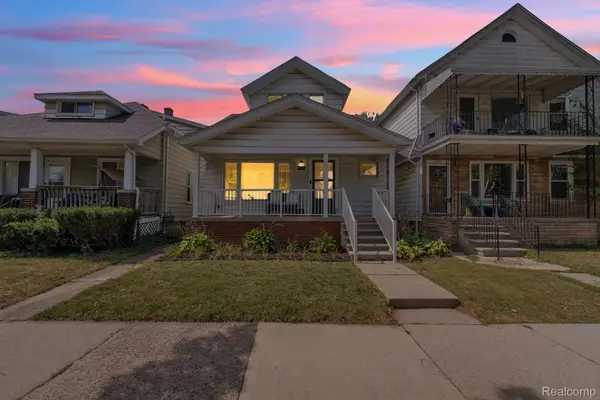 $235,000Active-- beds 2 baths1,491 sq. ft.
7631 Maple Street, Dearborn, MI 48126
MLS# 20261070199Listed by: KELLER WILLIAMS LEGACY - Open Sun, 12 to 2pmNew
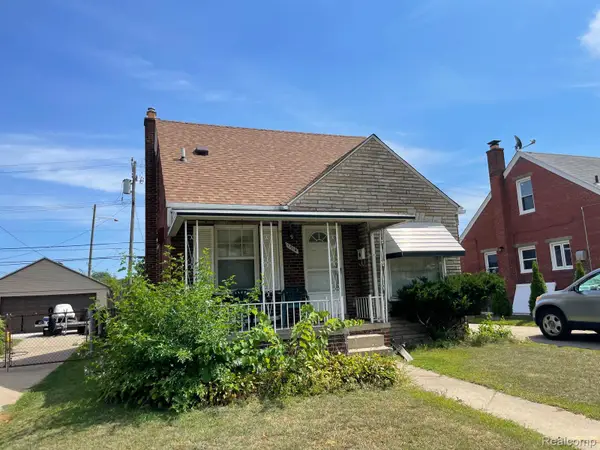 $240,000Active3 beds 2 baths1,544 sq. ft.
1714 Mayburn Street, Dearborn, MI 48128
MLS# 20261070839Listed by: EMPIRE REALTY GROUP FAWAZ & ASSOCIATES - New
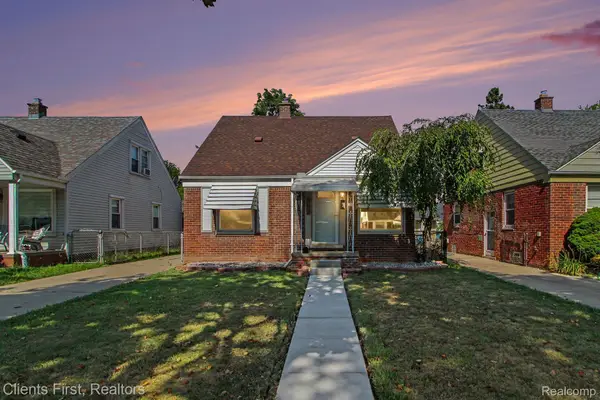 $230,000Active3 beds 2 baths1,582 sq. ft.
3306 Raymond Avenue, Dearborn, MI 48124
MLS# 20261070925Listed by: CLIENTS FIRST, REALTORS


Protect your home and budget from life's surprises with an Assurant Home Warranty, backed by a partner that supports you through every step of homeownership. Explore Plans.
© 2023 - 2026 ERA Franchise Systems LLC. All rights reserved. ERA Franchise Systems LLC fully supports the principles of the Fair Housing Act and the Equal Opportunity Act. ERA, ERA Real Estate powered, and their respective logos are registered service marks of ERA Franchise Systems LLC. Each office is independently owned and operated.