
22553 Park Street, Dearborn, MI 48124
Local realty services provided by:ERA Prime Real Estate Group
22553 Park Street,Dearborn, MI 48124
$359,000
- 3 Beds
- 2 Baths
- 1,344 sq. ft.
- Single family
- Active
Listed by: steve koleno
Office: beycome brokerage realty llc.
MLS#:20261078334
Source:MI_REALCOMP
Price summary
- Price:$359,000
- Price per sq. ft.:$267.11
About this home
Own a piece of history in the coveted Ford Homes Historic District! This impeccably maintained 1919 Ford Model C home blends restored original character with move-in-ready modern comfort — retaining many original details that other Ford Homes have lost over time.
Original red oak hardwood floors flow throughout, paired with restored original doors and hardware, an ornate front porch and entry trim, and a classic original fireplace. The updated kitchen features stainless steel appliances, custom cabinetry, granite countertops, and designer tilework. Both bathrooms have been fully renovated with period correct custom tilework as well.
Updated plumbing and electrical, central air, and an energy-efficient forced-air furnace. Enjoy the new Trex deck overlooking mature trees and beautifully detailed landscaping with period-accurate exterior colors. A 2-car detached garage completes the property.
Walk to the local elementary school and all of West Dearborn's shops and restaurants. A rare o...
Contact an agent
Home facts
- Year built:1919
- Subdivision & Development:J B MOLONEY
- Listing ID #:20261078334
- Added:2 day(s) ago
- Updated:October 01, 2026 at 01:04 AM
Rooms and interior
- Bedrooms:3
- Total bathrooms:2
- Full bathrooms:2
- Rooms Total:8
- Basement Description:Unfinished
- Living area:1,344 sq. ft.
Heating and cooling
- Cooling:Central Air
- Heating:Forced Air, Natural Gas
Structure and exterior
- Year built:1919
- Building area:1,344 sq. ft.
- Lot area:0.14 Acres
- Lot Features:Level
- Architectural Style:Colonial
- Construction Materials:Brick, Wood Siding
- Exterior Features:Chimney Caps
- Foundation Description:Basement, Block
- Levels:Two
Utilities
- Water:Public
- Sewer:Public Sewer
Finances and disclosures
- Price:$359,000
- Price per sq. ft.:$267.11
- Tax amount:$4,496
Features and amenities
- Appliances:Dishwasher, Dryer, Exhaust Fan, Free Standing Electric Oven, Free Standing Gas Range, Free Standing Refrigerator, Microwave, Vented Exhaust Fan, Washer
- Amenities:Entrance Foyer, High Speed Internet, Programmable Thermostat
Parking
- Parking description:Detached, Two Car Garage
- Garage spaces:2

New listings near 22553 Park Street
- New
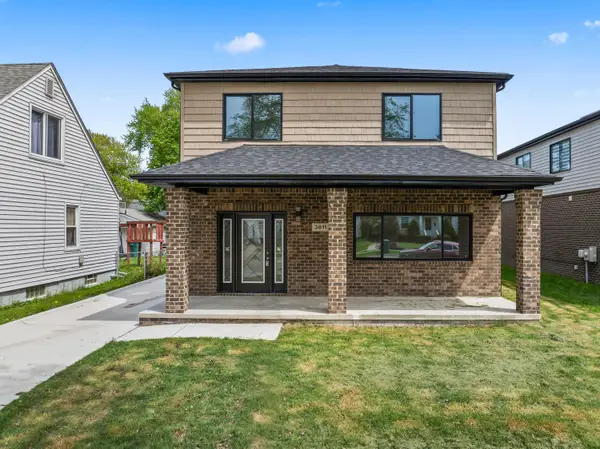 $449,900Active6 beds 4 baths2,250 sq. ft.
3811 Alice Street, Dearborn, MI 48124
MLS# 26052097Listed by: WAISON REALTY LLC - New
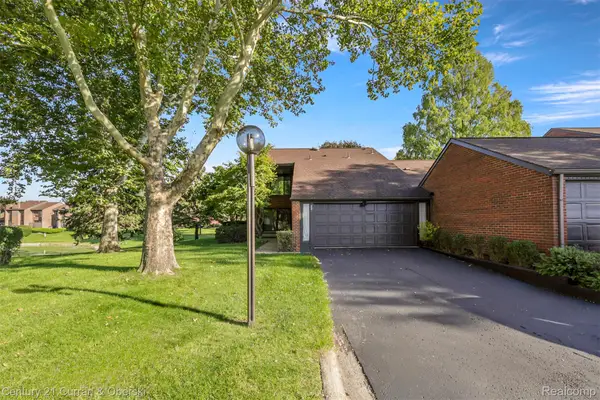 $310,000Active2 beds 4 baths2,466 sq. ft.
22 Blair Lane, Dearborn, MI 48120
MLS# 20261079055Listed by: CENTURY 21 CURRAN & OBERSKI - New
 $549,900Active3 beds 3 baths4,370 sq. ft.
7771 Esper Boulevard, Dearborn, MI 48126
MLS# 20261079132Listed by: KELLER WILLIAMS LEGACY - New
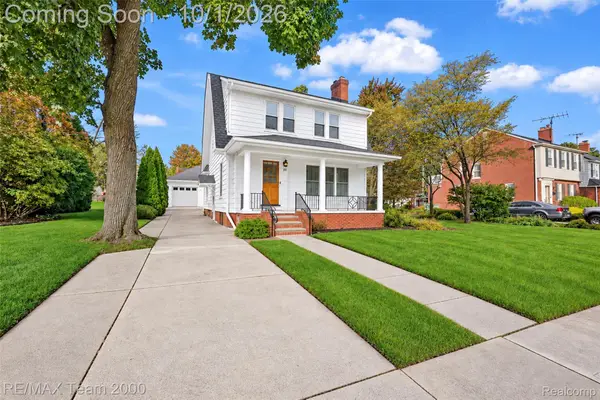 $459,900Active3 beds 4 baths2,738 sq. ft.
307 Tannahill Street, Dearborn, MI 48124
MLS# 20261079026Listed by: RE/MAX TEAM 2000 - New
 $399,000Active5 beds 2 baths1,804 sq. ft.
10460 S Morrow Circle, Dearborn, MI 48126
MLS# 20261078746Listed by: RE/MAX TEAM 2000 - New
 $299,999Active5 beds 3 baths2,060 sq. ft.
4061 Calhoun Street, Dearborn, MI 48126
MLS# 20261078199Listed by: KELLER WILLIAMS LEGACY - New
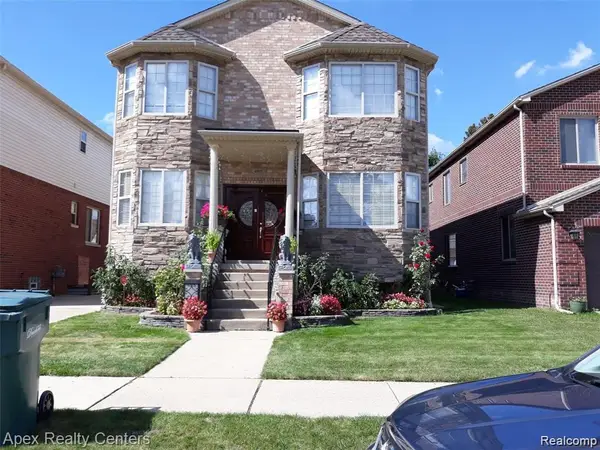 $690,000Active5 beds 4 baths3,793 sq. ft.
4905 Williamson Street, Dearborn, MI 48126
MLS# 20261077989Listed by: APEX REALTY CENTERS - New
 $181,900Active2 beds 1 baths1,096 sq. ft.
3415 Williams Street, Dearborn, MI 48124
MLS# 20261077560Listed by: THE PRIORITY GROUP - New
 $599,999Active0.78 Acres
4901 Rosalie Street, Dearborn, MI 48126
MLS# 20261077855Listed by: KELLER WILLIAMS LEGACY


Protect your home and budget from life's surprises with an Assurant Home Warranty, backed by a partner that supports you through every step of homeownership. Explore Plans.
© 2023 - 2026 ERA Franchise Systems LLC. All rights reserved. ERA Franchise Systems LLC fully supports the principles of the Fair Housing Act and the Equal Opportunity Act. ERA, ERA Real Estate powered, and their respective logos are registered service marks of ERA Franchise Systems LLC. Each office is independently owned and operated.