
22900 Columbia Street, Dearborn, MI 48124
Local realty services provided by:ERA Prime Real Estate Group
22900 Columbia Street,Dearborn, MI 48124
$374,900
- 3 Beds
- 3 Baths
- 2,572 sq. ft.
- Single family
- Active
Upcoming open houses
- Thu, Aug 2705:00 pm - 07:00 pm
- Sun, Aug 3001:00 pm - 03:00 pm
Listed by: timothy a trujillo
Office: prime + property
MLS#:20261066881
Source:MI_REALCOMP
Price summary
- Price:$374,900
- Price per sq. ft.:$145.76
About this home
Presenting 22900 Columbia!!! This 3 bedroom 21/2 bath cape cod home with spacious rooms ,finished basement, vaulted ceilings and timeless curb appeal are just a few of the great features of this home. Almost 2,000 square foot of living space. Large living room with open floor plan leads to spacious kitchen and to beautiful family room with fireplace, hard wood floors. Family room is very open and bright with large windows and French doors that lead to a nicely landscaped backyard with wrap around deck and privacy fence. Great for cookouts and family gatherings. The upper floor features two very large bedrooms and a full bath. First floor master bedroom and full bath. Finished basement with wet bar, fireplace and half bath. Attached 2 car garage. Extra large lot 70 x 125 !!! Close to everything , shopping , dining , schools ,expressways. This a great home with a family friendly layout. Come take a look this wont last long. When you see this home you will say this is it. One year home warranty included. Pool table and wine rack negotiable....
Contact an agent
Home facts
- Year built:1985
- Subdivision & Development:KENGEL SUB
- Listing ID #:20261066881
- Added:1 day(s) ago
- Updated:August 24, 2026 at 05:08 PM
Rooms and interior
- Bedrooms:3
- Total bathrooms:3
- Full bathrooms:2
- Half bathrooms:1
- Rooms Total:7
- Basement Description:Finished
- Living area:2,572 sq. ft.
Heating and cooling
- Heating:Forced Air, Natural Gas
Structure and exterior
- Year built:1985
- Building area:2,572 sq. ft.
- Lot area:0.2 Acres
- Architectural Style:Cape Cod
- Construction Materials:Brick, Vinyl Siding
- Exterior Features:Covered, Deck, Porch
- Foundation Description:Basement, Poured
- Levels:Three
Utilities
- Water:Public
- Sewer:Public Sewer
Finances and disclosures
- Price:$374,900
- Price per sq. ft.:$145.76
- Tax amount:$4,697
Features and amenities
- Appliances:Bar Fridge, Dishwasher, Disposal, Dryer, Free Standing Gas Range, Free Standing Refrigerator, Stainless Steel Appliances, Washer
Parking
- Parking description:Attached, Electricity In Garage, Garage Door Opener, Oversized, Two Car Garage
- Garage spaces:2

New listings near 22900 Columbia Street
- New
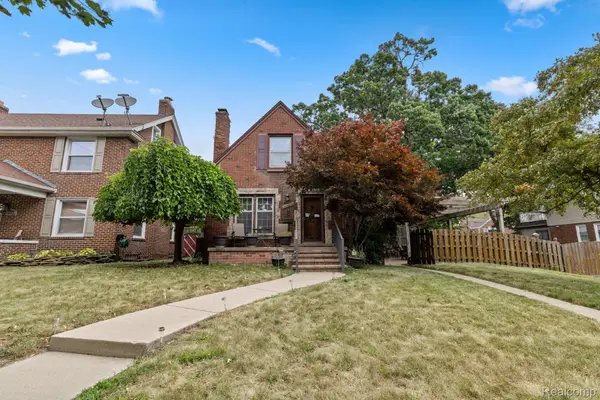 $339,999Active4 beds 3 baths1,524 sq. ft.
21730 Edna Street, Dearborn, MI 48124
MLS# 20261067043Listed by: KELLER WILLIAMS LEGACY - New
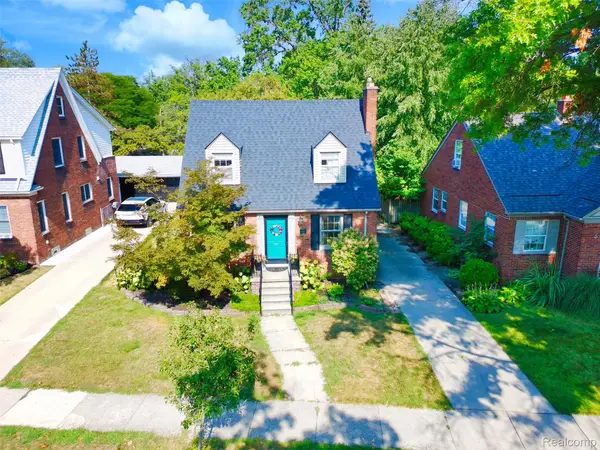 $389,900Active4 beds 3 baths2,204 sq. ft.
241 Nash Street, Dearborn, MI 48124
MLS# 20261067225Listed by: PRIME + PROPERTY - New
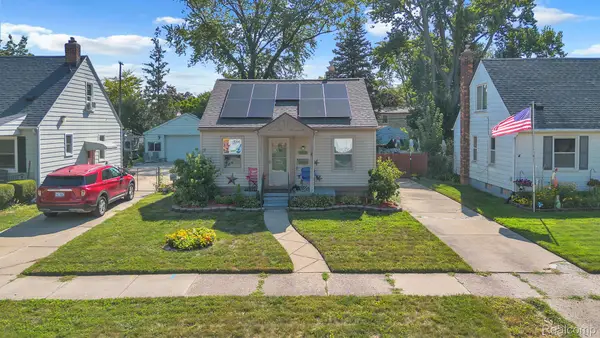 $189,900Active2 beds 1 baths848 sq. ft.
2129 Geneva Street, Dearborn, MI 48124
MLS# 20261067498Listed by: KELLER WILLIAMS LEGACY - New
 $225,000Active2 beds 1 baths850 sq. ft.
23022 Cleveland Street, Dearborn, MI 48124
MLS# 20261067175Listed by: NATIONAL REALTY CENTERS, INC - New
 $250,000Active4 beds 2 baths1,885 sq. ft.
23075 Audette Street, Dearborn, MI 48124
MLS# 20261067118Listed by: ICON REALTY EXPERTS, LLC - New
 $329,000Active3 beds 3 baths2,519 sq. ft.
3423 Houston Street, Dearborn, MI 48124
MLS# 20261066746Listed by: CENTURY 21 CURRAN & OBERSKI - New
 $320,000Active3 beds 2 baths1,815 sq. ft.
1521 Highview Street, Dearborn, MI 48128
MLS# 20261066912Listed by: CENTURY 21 CURRAN & OBERSKI - New
 $299,900Active3 beds 3 baths2,298 sq. ft.
7841 E Morrow Circle, Dearborn, MI 48126
MLS# 20261066960Listed by: XPI REALTY - New
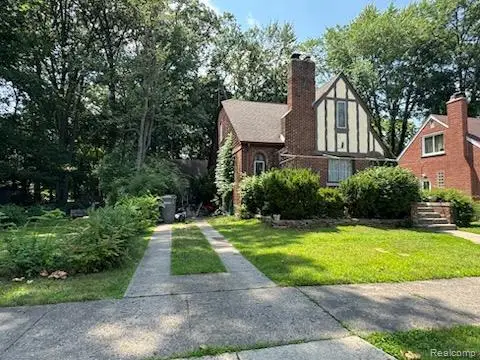 $425,000Active3 beds 2 baths2,516 sq. ft.
426 S Waverly Street S, Dearborn, MI 48124
MLS# 20261066882Listed by: RAFTARY REAL ESTATE CO


Protect your home and budget from life's surprises with an Assurant Home Warranty, backed by a partner that supports you through every step of homeownership. Explore Plans.
© 2023 - 2026 ERA Franchise Systems LLC. All rights reserved. ERA Franchise Systems LLC fully supports the principles of the Fair Housing Act and the Equal Opportunity Act. ERA, ERA Real Estate powered, and their respective logos are registered service marks of ERA Franchise Systems LLC. Each office is independently owned and operated.