
23844 Cherry Hill Street, Dearborn, MI 48124
Local realty services provided by:ERA Prime Real Estate Group
23844 Cherry Hill Street,Dearborn, MI 48124
$299,000
- 3 Beds
- 2 Baths
- 1,962 sq. ft.
- Single family
- Pending
Listed by: amy parsons
Office: @properties christie's int'l r.e. birmingham
MLS#:20261051319
Source:MI_REALCOMP
Price summary
- Price:$299,000
- Price per sq. ft.:$152.4
About this home
Dearborn Homecoming is the perfect excuse to stop by this weekend! Positioned in one of West Dearborn’s most established neighborhoods, this timeless, all-brick Colonial showcases the craftsmanship of its era. From elegant cove ceilings and graceful archways to refinished original hardwood floors and a natural brick fireplace. The formal dining room creates the perfect setting for everyday meals or holiday gatherings, flowing seamlessly into the recently renovated kitchen featuring granite countertops, stainless steel appliances and refreshed cabinetry. A convenient main-level powder room completes the first floor, while upstairs features 3 generously sized bedrooms and a full bath, offering a traditional layout designed for everyday living. The finished basement provides valuable additional living space for entertaining, working from home, or hobbies. Outside, a newly installed concrete patio and awning overlook a private, fenced backyard. Meaningful improvements include: replacement windows (2019), a professionally waterproofed basement with transferable warranty (2019), a whole-house security system and a one-year home warranty for added peace of mind. Beyond the home, enjoy everything that makes West Dearborn so desirable. Blocks from Dearborn Golf Course, Dearborn Racquet & Health Club, Levagood, Ford Field, and West End Peace Park with Downtown West Dearborn nearby offering neighborhood cafes, artisan bakeries, internationally inspired dining, boutique shopping and vibrant community events year round. An exceptional opportunity to own a home that is classic in design, rich in character, and surrounded by a community known for its culture, cuisine, and connection....
Contact an agent
Home facts
- Year built:1946
- Subdivision & Development:DEARBORN HIGHLAND
- Listing ID #:20261051319
- Added:59 day(s) ago
- Updated:September 04, 2026 at 08:08 AM
Rooms and interior
- Bedrooms:3
- Total bathrooms:2
- Full bathrooms:1
- Half bathrooms:1
- Rooms Total:7
- Basement Description:Finished, Full, Interior Entry
- Living area:1,962 sq. ft.
Heating and cooling
- Cooling:Ceiling Fans, Central Air
- Heating:Forced Air, Natural Gas
Structure and exterior
- Roof:Asphalt
- Year built:1946
- Building area:1,962 sq. ft.
- Lot area:0.11 Acres
- Lot Features:Near Golf Course
- Architectural Style:Colonial
- Construction Materials:Brick
- Exterior Features:Awnings, Chimney Caps, Lighting, Patio, Porch
- Foundation Description:Basement, Block, Drainage System
- Levels:Two
Utilities
- Water:Public
- Sewer:Public Sewer
Finances and disclosures
- Price:$299,000
- Price per sq. ft.:$152.4
- Tax amount:$6,767
Features and amenities
- Appliances:Disposal, ENERGY STAR Qualified Dishwasher, ENERGY STAR Qualified Dryer, ENERGY STAR Qualified Refrigerator, ENERGY STAR Qualified Washer, Free Standing Gas Range, Free Standing Refrigerator, Microwave, Stainless Steel Appliances
- Laundry features:Gas Dryer Hookup, Washer Hookup
- Amenities:Entrance Foyer, High Speed Internet, Programmable Thermostat
Parking
- Parking description:Detached, Driveway, Electricity In Garage, Garage Faces Front, One and Half Car Garage
- Garage spaces:1.5

New listings near 23844 Cherry Hill Street
- New
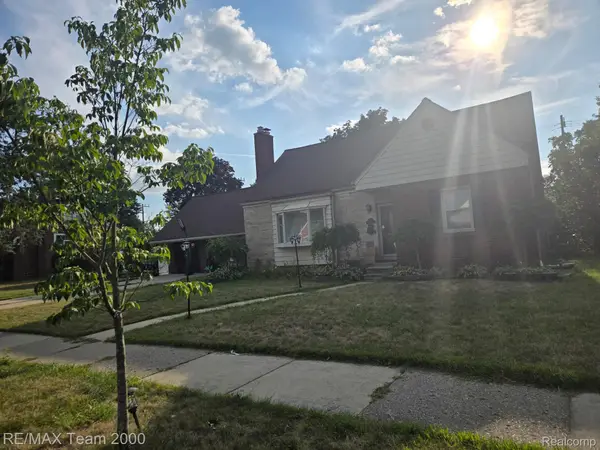 $639,900Active4 beds 3 baths3,281 sq. ft.
439 N Vernon Street, Dearborn, MI 48128
MLS# 20261071267Listed by: RE/MAX TEAM 2000 - New
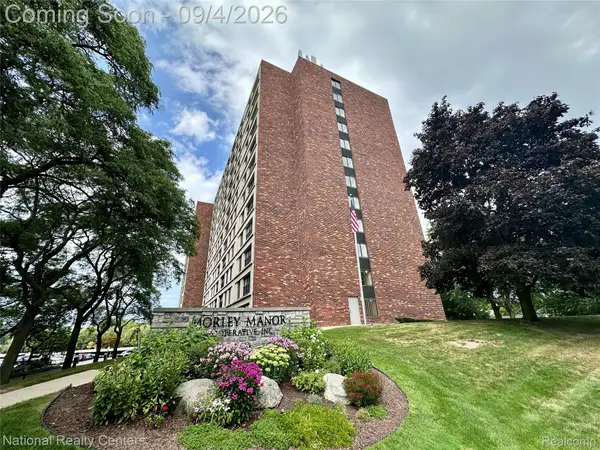 $110,000Active2 beds 1 baths975 sq. ft.
21800 Morley Avenue #808, Dearborn, MI 48124
MLS# 20261071253Listed by: NATIONAL REALTY CENTERS, INC - New
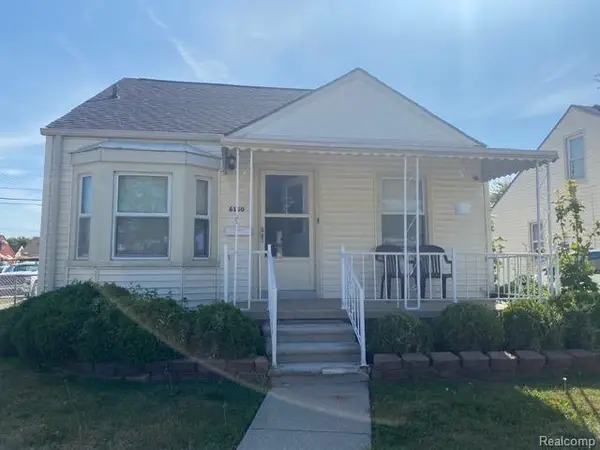 $320,000Active3 beds 2 baths1,837 sq. ft.
6160 Kendal Street, Dearborn, MI 48126
MLS# 20261070407Listed by: ARG REALTY - New
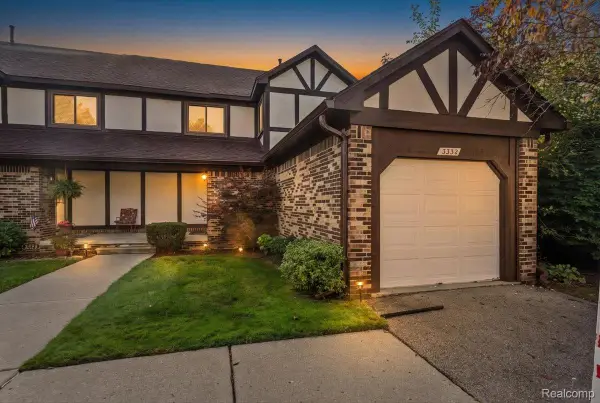 $210,000Active2 beds 2 baths2,088 sq. ft.
3332 Heritage Parkway, Dearborn, MI 48124
MLS# 20261071036Listed by: CADILLAC REALTY GROUP, LLC - New
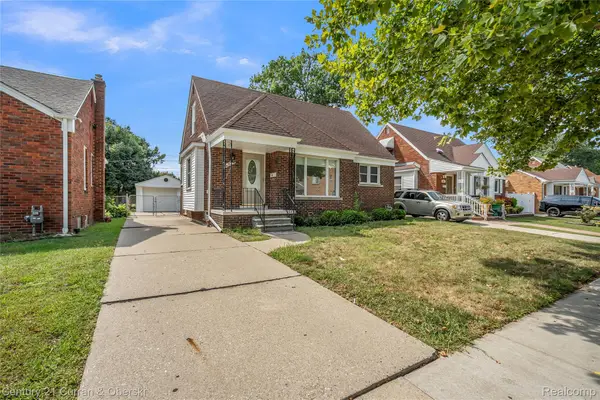 $317,900Active3 beds 3 baths2,077 sq. ft.
4023 Seymour Street, Dearborn, MI 48126
MLS# 20261071065Listed by: CENTURY 21 CURRAN & OBERSKI - New
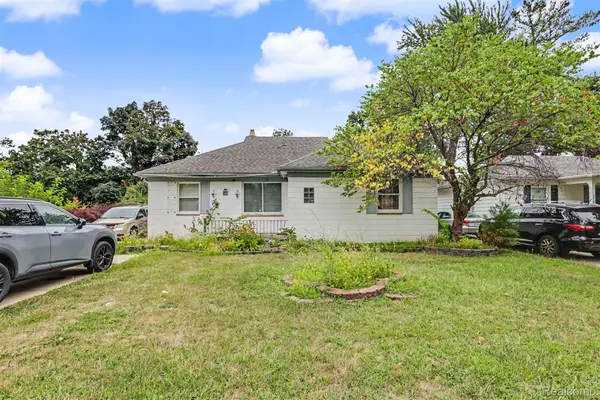 $329,900Active3 beds 2 baths2,050 sq. ft.
1772 N Gulley Road, Dearborn, MI 48128
MLS# 20261071096Listed by: KELLER WILLIAMS LEGACY - New
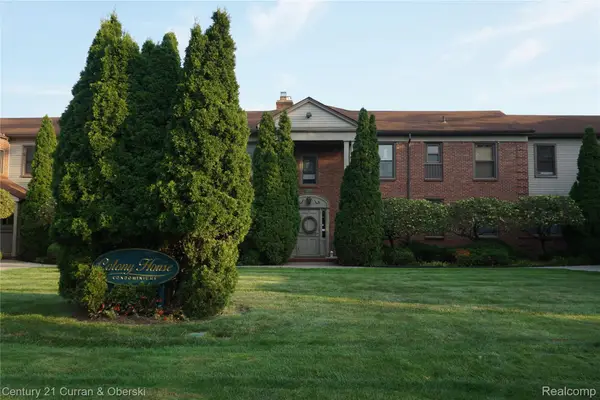 $109,900Active2 beds 1 baths874 sq. ft.
22671 Garrison Street #107, Dearborn, MI 48124
MLS# 20261069693Listed by: CENTURY 21 CURRAN & OBERSKI - New
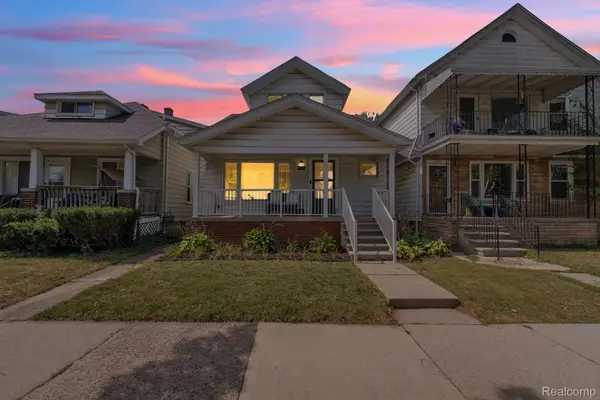 $235,000Active-- beds 2 baths1,491 sq. ft.
7631 Maple Street, Dearborn, MI 48126
MLS# 20261070199Listed by: KELLER WILLIAMS LEGACY - Open Sun, 12 to 2pmNew
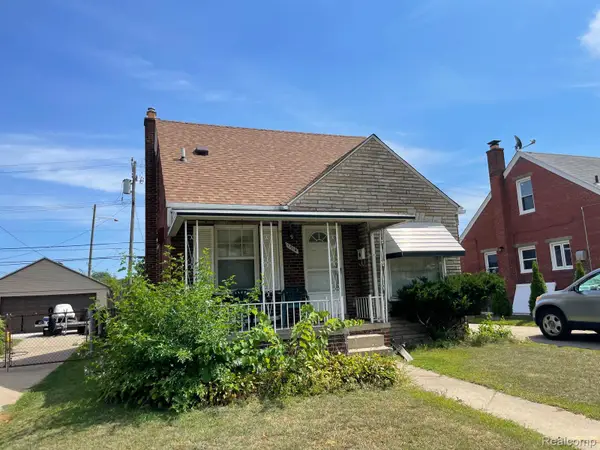 $240,000Active3 beds 2 baths1,544 sq. ft.
1714 Mayburn Street, Dearborn, MI 48128
MLS# 20261070839Listed by: EMPIRE REALTY GROUP FAWAZ & ASSOCIATES - New
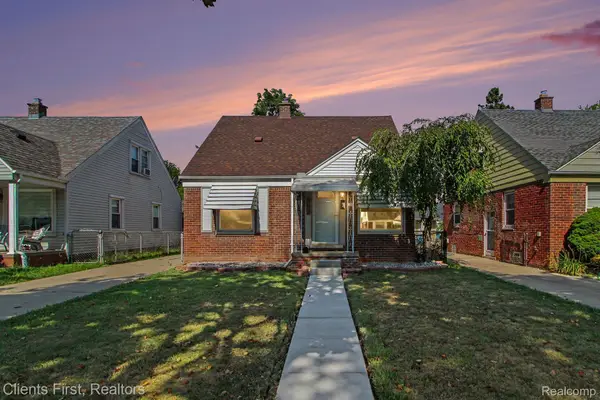 $230,000Active3 beds 2 baths1,582 sq. ft.
3306 Raymond Avenue, Dearborn, MI 48124
MLS# 20261070925Listed by: CLIENTS FIRST, REALTORS


Protect your home and budget from life's surprises with an Assurant Home Warranty, backed by a partner that supports you through every step of homeownership. Explore Plans.
© 2023 - 2026 ERA Franchise Systems LLC. All rights reserved. ERA Franchise Systems LLC fully supports the principles of the Fair Housing Act and the Equal Opportunity Act. ERA, ERA Real Estate powered, and their respective logos are registered service marks of ERA Franchise Systems LLC. Each office is independently owned and operated.