
2640 Byrd Street, Dearborn, MI 48124
Local realty services provided by:ERA Prime Real Estate Group
2640 Byrd Street,Dearborn, MI 48124
$299,700
- 2 Beds
- 2 Baths
- 2,200 sq. ft.
- Single family
- Pending
Listed by: ali m beydoun
Office: got key'd realty
MLS#:20261050804
Source:MI_REALCOMP
Price summary
- Price:$299,700
- Price per sq. ft.:$136.23
About this home
Welcome to 2640 Byrd Street – a beautiful 3-bedroom, 2-bath brick ranch nestled in one of Dearborn's most sought-after neighborhoods. This inviting home blends classic charm with modern sophistication, featuring an open-concept layout that’s perfect for both everyday living and entertaining. The kitchen boasts ample cabinetry for effortless organization. Generously sized bedrooms offer a peaceful retreat. Outside, enjoy a lush, landscaped yard with mature trees that provide beauty and privacy year-round. Located just minutes from top-rated schools, parks, shopping, and dining, this home offers the perfect balance of comfort and convenience. Don't miss your chance to experience elevated suburban living in the heart of Dearborn!
Contact an agent
Home facts
- Year built:1952
- Listing ID #:20261050804
- Added:15 day(s) ago
- Updated:July 16, 2026 at 07:56 AM
Rooms and interior
- Bedrooms:2
- Total bathrooms:2
- Full bathrooms:2
- Rooms Total:2
- Basement Description:Finished
- Living area:2,200 sq. ft.
Heating and cooling
- Heating:Forced Air, Natural Gas
Structure and exterior
- Year built:1952
- Building area:2,200 sq. ft.
- Lot area:0.12 Acres
- Architectural Style:Ranch
- Construction Materials:Brick
- Foundation Description:Basement, Block
- Levels:One
Utilities
- Water:Public
- Sewer:Public Sewer
Finances and disclosures
- Price:$299,700
- Price per sq. ft.:$136.23
- Tax amount:$4,979
Parking
- Parking description:Detached, Two Car Garage
- Garage spaces:2

New listings near 2640 Byrd Street
- New
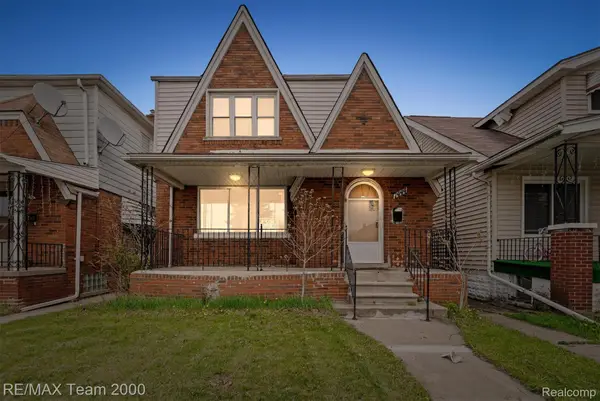 $284,500Active4 beds 2 baths1,936 sq. ft.
7444 Kendal Street, Dearborn, MI 48126
MLS# 20261055550Listed by: RE/MAX TEAM 2000 - New
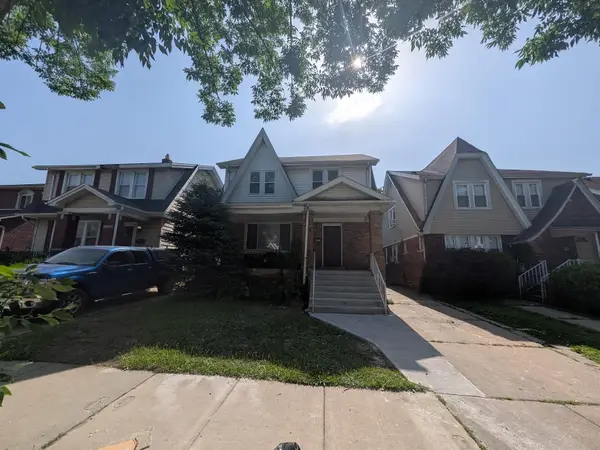 $325,000Active4 beds 2 baths1,635 sq. ft.
6860 Appoline Street, Dearborn, MI 48126
MLS# 26036987Listed by: MY FAIR REALTY - New
 $269,900Active3 beds 2 baths1,225 sq. ft.
22732 Madison Street, Dearborn, MI 48124
MLS# 20261054898Listed by: CENTURY 21 CURRAN & OBERSKI - New
 $39,900Active0.09 Acres
1831 Ferney Street, Dearborn, MI 48120
MLS# 20261055407Listed by: GENIUS REALTY - New
 $829,900Active4 beds 4 baths4,086 sq. ft.
23941 Marshall Street, Dearborn, MI 48124
MLS# 20261052117Listed by: CENTURY 21 CURRAN & OBERSKI - New
 $220,000Active3 beds 2 baths2,100 sq. ft.
7910 Orchard Avenue, Dearborn, MI 48126
MLS# 20261055202Listed by: CENTURY 21 CURRAN & OBERSKI - New
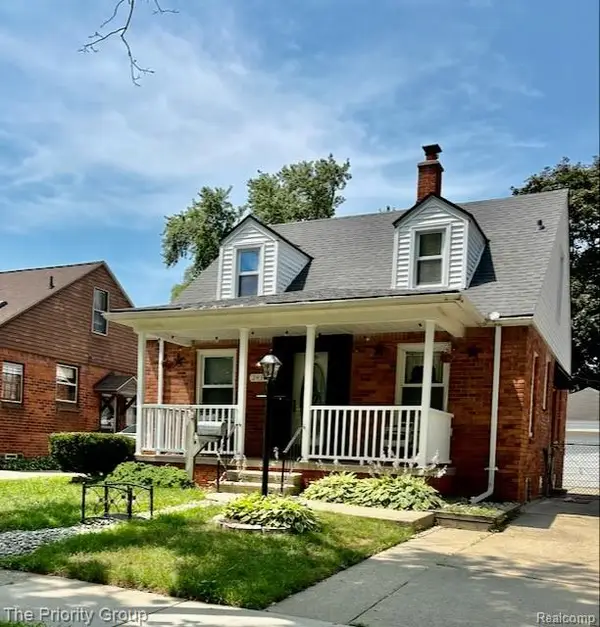 $237,000Active3 beds 1 baths1,412 sq. ft.
2430 Bennett Street, Dearborn, MI 48124
MLS# 20261054177Listed by: THE PRIORITY GROUP - New
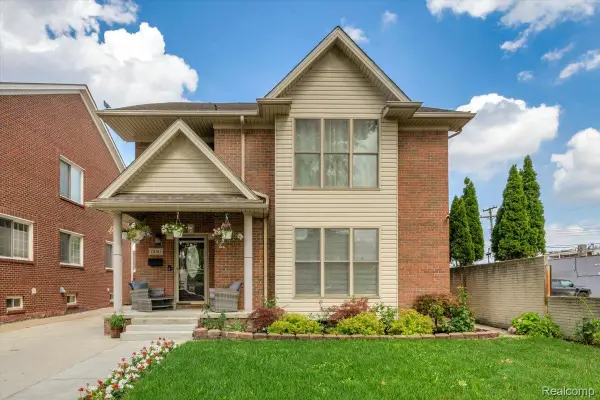 $599,999Active4 beds 4 baths3,292 sq. ft.
7240 Horger Street, Dearborn, MI 48126
MLS# 20261054911Listed by: ELITE REALTY ADVISORS LLC - New
 $269,900Active3 beds 1 baths1,800 sq. ft.
3310 Culver Avenue, Dearborn, MI 48124
MLS# 20261054883Listed by: RE/MAX TEAM 2000 - New
 $365,000Active3 beds 2 baths1,783 sq. ft.
22845 Wellington Street, Dearborn, MI 48124
MLS# 26035751Listed by: BERKSHIRE HATHAWAY HOMESERVICE


Protect your home and budget from life's surprises with an Assurant Home Warranty, backed by a partner that supports you through every step of homeownership. Explore Plans.
© 2023 - 2026 ERA Franchise Systems LLC. All rights reserved. ERA Franchise Systems LLC fully supports the principles of the Fair Housing Act and the Equal Opportunity Act. ERA, ERA Real Estate powered, and their respective logos are registered service marks of ERA Franchise Systems LLC. Each office is independently owned and operated.