
2950 Mckinley Street, Dearborn, MI 48124
Local realty services provided by:ERA Reardon Realty
2950 Mckinley Street,Dearborn, MI 48124
$195,000
- 3 Beds
- 2 Baths
- 1,696 sq. ft.
- Single family
- Pending
Listed by: andrew meredith
Office: perfect fit realty group llc.
MLS#:26047154
Source:MI_MICHRIC
Price summary
- Price:$195,000
- Price per sq. ft.:$170.16
About this home
Welcome to this charming 3 bedroom, 2 full bathroom Dearborn bungalow offering solid mechanics, a functional floorplan, and a fantastic opportunity to bring your own vision to life. As you arrive you will notice the deep pride of ownership throughout the neighborhood and will be greeted by exceptional curb appeal with low maintenance vinyl siding and simple landscaping. Significant investments have already been made where it matters most, including a newer roof, a newer furnace, and a newer A/C unit. The main level features hardwood floors in great condition, two spacious bedrooms, and a full bathroom. Upstairs, the private primary retreat occupies the entire upper level and includes a full ensuite bathroom. The mostly finished basement offers incredible potential to expand your living space with a large recreation room, and two additional finished rooms perfect for a home office, craft room, or playroom. Professional basement remediation was started in August 2026 and completed after the current photos were taken, leaving a clean slate for customization. Designed for seamless indoor-outdoor living, a rear doorwall leads from the main level out to a large recently stained deck overlooking the fully fenced and private backyard, and a 2-car garage in great condition. Property is being sold AS-IS. City of Dearborn inspection report was done and is available upon request. Many of the inspection items have been handled since basement remediation is complete, plus the seller obtained a furnace certificate and handled a few other repairs. This property represents a rare, high-value opportunity in a sought after location. Schedule your showing today and unlock the endless potential this wonderful home has to offer!...
Contact an agent
Home facts
- Year built:1941
- Listing ID #:26047154
- Added:45 day(s) ago
- Updated:October 20, 2026 at 08:10 AM
Rooms and interior
- Bedrooms:3
- Total bathrooms:2
- Full bathrooms:2
- Rooms Total:8
- Kitchen Description:Dishwasher, Disposal, Range
- Basement:Yes
- Living area:1,696 sq. ft.
Heating and cooling
- Heating:Forced Air
- Central air:Yes
Structure and exterior
- Year built:1941
- Building area:1,696 sq. ft.
- Lot area:0.12 Acres
- Construction Materials:Vinyl Siding
Utilities
- Water:Public
Finances and disclosures
- Price:$195,000
- Price per sq. ft.:$170.16
- Tax amount:$3,202 (2025)
Features and amenities
- Laundry features:Washer
Parking
- Garage:Yes
- Garage spaces:2
New listings near 2950 Mckinley Street
- New
 $180,000Active3 beds 2 baths1,900 sq. ft.
24411 Notre Dame ST, Dearborn, MI 48124
MLS# 20261082808Listed by: WOODGATE REALTY
- New
 $760,000Active3 beds 3 baths2,357 sq. ft.
939 S HIGHLAND ST, Dearborn, MI 48124
MLS# 20261082741Listed by: REAL ESTATE ONE-DBN HTS - New
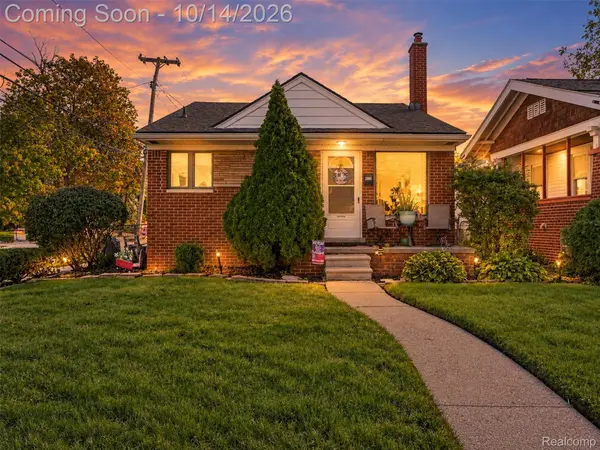 $239,900Active3 beds 2 baths1,762 sq. ft.
2001 Cornell ST, Dearborn, MI 48124
MLS# 20261081465Listed by: VIE REAL ESTATE - New
 $19,000Active0.11 Acres
5861 BINGHAM ST, Dearborn, MI 48126
MLS# 20261082482Listed by: CENTURY 21 CURRAN & OBERSKI - New
 $249,900Active3 beds 1 baths1,270 sq. ft.
2848 Banner ST, Dearborn, MI 48124
MLS# 20261082295Listed by: RE/MAX LEADING EDGE - New
 $339,000Active2 beds 2 baths1,550 sq. ft.
1112 Mason ST, Dearborn, MI 48124
MLS# 20261082272Listed by: RE/MAX TEAM 2000 - New
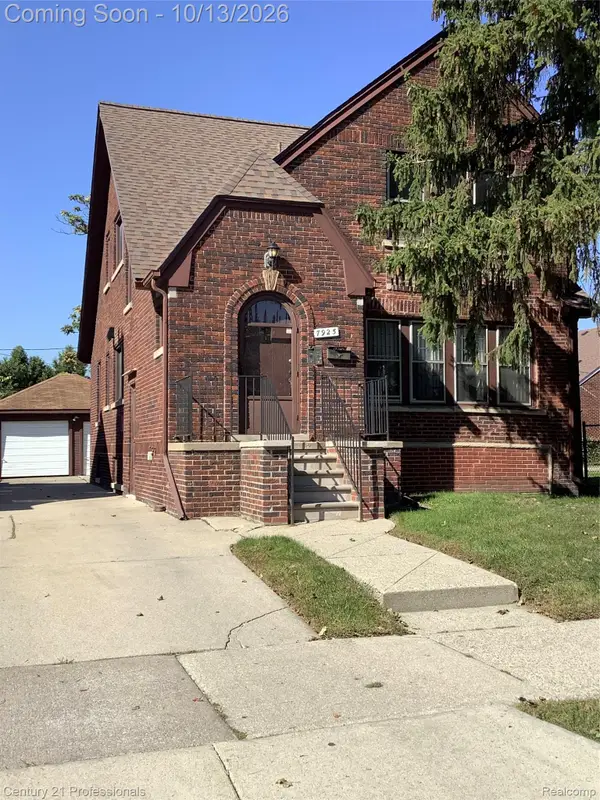 $249,900Active-- beds 2 baths1,723 sq. ft.
7925 Middlepointe Street, Dearborn, MI 48126
MLS# 20261080705Listed by: CENTURY 21 PROFESSIONALS LIVONIA - New
 $299,900Active3 beds 1 baths1,194 sq. ft.
845 N Martha ST, Dearborn, MI 48128
MLS# 20261081688Listed by: MATCH REALTY - New
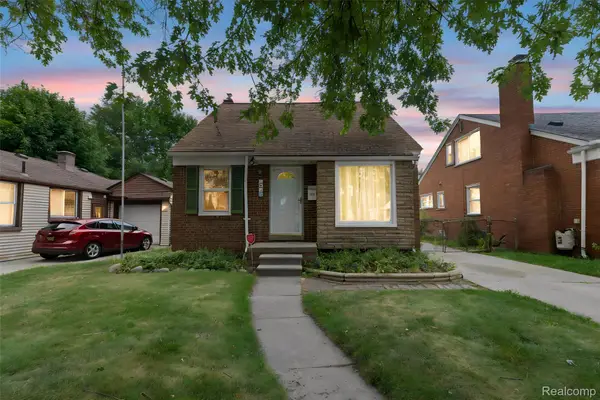 $225,000Active3 beds 1 baths1,051 sq. ft.
1849 Mayburn ST, Dearborn, MI 48128
MLS# 20261082132Listed by: KELLER WILLIAMS LEGACY - New
 $314,900Active3 beds 2 baths1,630 sq. ft.
19195 Snow AVE, Dearborn, MI 48124
MLS# 20261082134Listed by: RE/MAX TEAM 2000


Protect your home and budget from life's surprises with an Assurant Home Warranty, backed by a partner that supports you through every step of homeownership. Explore Plans.
© 2023 - 2026 ERA Franchise Systems LLC. All rights reserved. ERA Franchise Systems LLC fully supports the principles of the Fair Housing Act and the Equal Opportunity Act. ERA, ERA Real Estate powered, and their respective logos are registered service marks of ERA Franchise Systems LLC. Each office is independently owned and operated.