
3536 Cornell Street, Dearborn, MI 48124
Local realty services provided by:ERA Prime Real Estate Group
3536 Cornell Street,Dearborn, MI 48124
$260,000
- 3 Beds
- 2 Baths
- 1,887 sq. ft.
- Single family
- Active
Listed by: salwan jameel
Office: st jude realty
MLS#:20261068632
Source:MI_REALCOMP
Price summary
- Price:$260,000
- Price per sq. ft.:$137.78
About this home
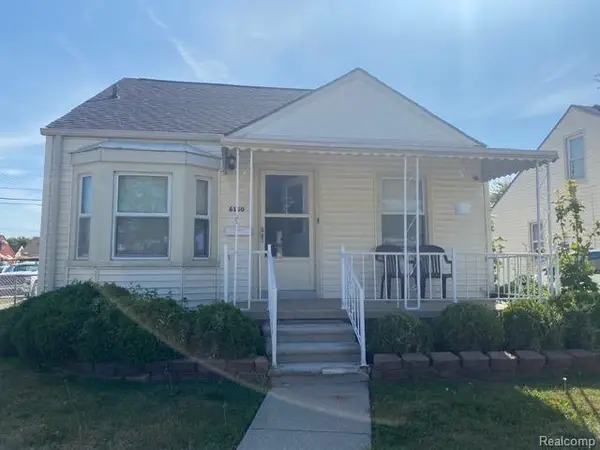
Beautiful 3-bedroom, 2 full-bath brick bungalow featuring hardwood floors throughout the main level, a spacious living room, a finished basement with a full bath, and a large primary bedroom upstairs with refinished hardwood flooring. Enjoy the spacious, fully fenced backyard with a patio, perfect for entertaining family and friends. Conveniently located within walking distance of the elementary school. Agents must be present at all showings. I.D.R.B.N.G.
Contact an agent
Home facts
- Year built:1950
- Subdivision & Development:DEARBORN PARK SUB - DBN
- Listing ID #:20261068632
- Added:9 day(s) ago
- Updated:September 06, 2026 at 10:02 AM
Rooms and interior
- Bedrooms:3
- Total bathrooms:2
- Full bathrooms:2
- Rooms Total:6
- Basement Description:Finished
- Living area:1,887 sq. ft.
Heating and cooling
- Cooling:Ceiling Fans, Central Air
- Heating:Forced Air, Natural Gas
Structure and exterior
- Year built:1950
- Building area:1,887 sq. ft.
- Lot area:0.17 Acres
- Architectural Style:Bungalow
- Construction Materials:Brick, Vinyl Siding
- Foundation Description:Basement, Poured
- Levels:Two
Utilities
- Water:Public
- Sewer:Public Sewer
Finances and disclosures
- Price:$260,000
- Price per sq. ft.:$137.78
- Tax amount:$5,879
Parking
- Parking description:Detached, One Car Garage
- Garage spaces:1

New listings near 3536 Cornell Street
- New
 $193,000Active2 beds 1 baths1,096 sq. ft.
3415 Williams Street, Dearborn, MI 48124
MLS# 20261071609Listed by: THE PRIORITY GROUP - New
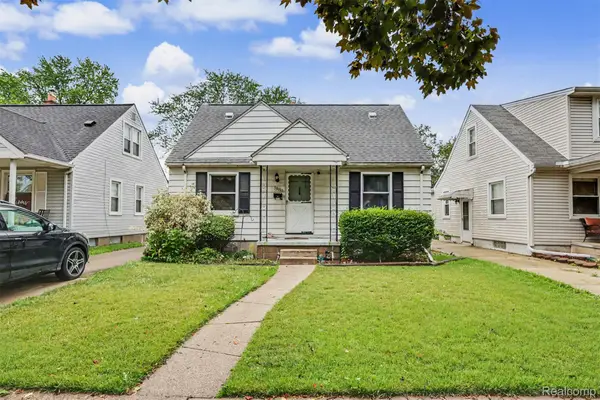 $149,999Active3 beds 2 baths2,132 sq. ft.
3806 Williams Street, Dearborn, MI 48124
MLS# 20261071164Listed by: KELLER WILLIAMS LEGACY - New
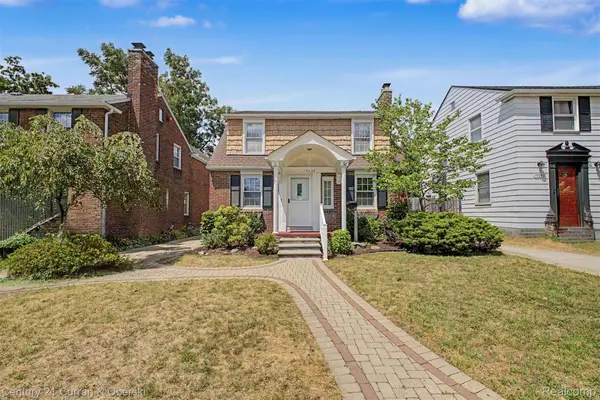 $344,999Active3 beds 2 baths1,776 sq. ft.
19036 Outer Drive, Dearborn, MI 48128
MLS# 20261071535Listed by: CENTURY 21 CURRAN & OBERSKI - New
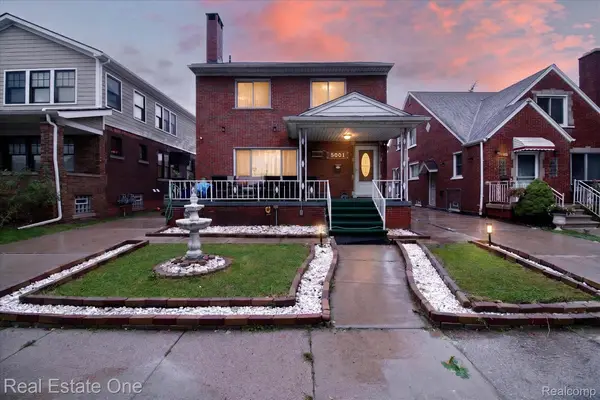 $499,900Active5 beds 3 baths2,912 sq. ft.
5001 Reuter Street, Dearborn, MI 48126
MLS# 20261071490Listed by: REAL ESTATE ONE-DBN HTS/DBN - New
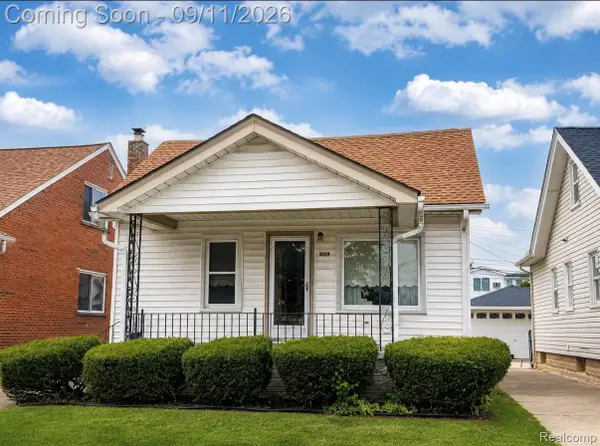 $149,999Active3 beds 1 baths1,478 sq. ft.
5159 Argyle Street, Dearborn, MI 48126
MLS# 20261071441Listed by: BERKSHIRE HATHAWAY HOMESERVICES KEE REALTY BHAM - New
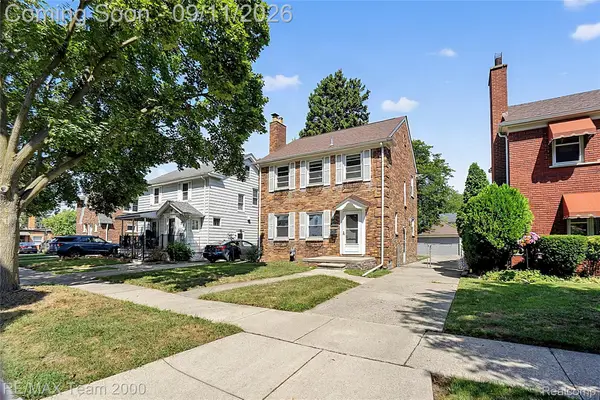 $379,900Active3 beds 2 baths2,004 sq. ft.
21726 Gregory Street, Dearborn, MI 48124
MLS# 20261070616Listed by: RE/MAX TEAM 2000 - New
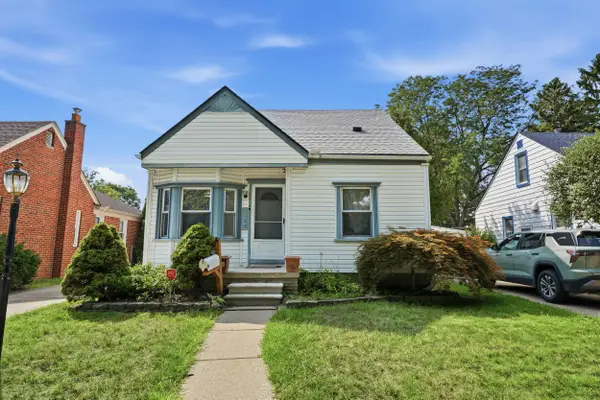 $195,000Active3 beds 2 baths1,696 sq. ft.
2950 Mckinley Street, Dearborn, MI 48124
MLS# 26047154Listed by: PERFECT FIT REALTY GROUP LLC - New
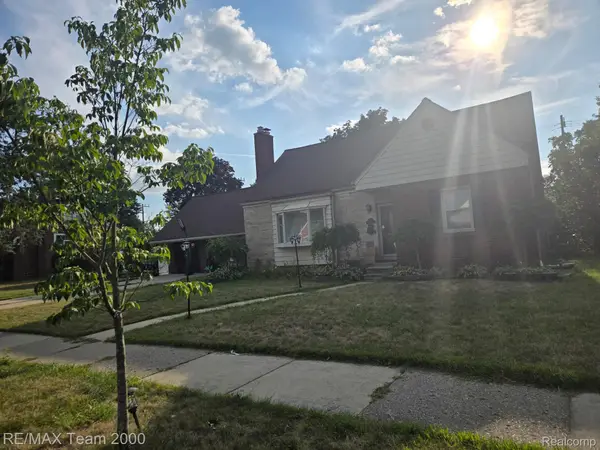 $639,900Active4 beds 3 baths3,281 sq. ft.
439 N Vernon Street, Dearborn, MI 48128
MLS# 20261071267Listed by: RE/MAX TEAM 2000 - New
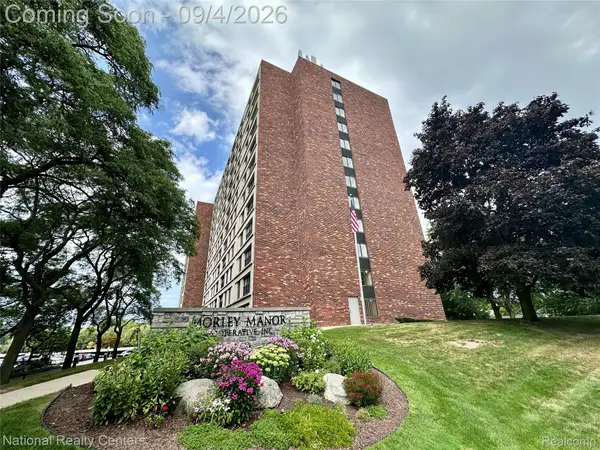 $110,000Active2 beds 1 baths975 sq. ft.
21800 Morley Avenue #808, Dearborn, MI 48124
MLS# 20261071253Listed by: NATIONAL REALTY CENTERS, INC - New
 $320,000Active3 beds 2 baths1,837 sq. ft.
6160 Kendal Street, Dearborn, MI 48126
MLS# 20261070407Listed by: ARG REALTY


Protect your home and budget from life's surprises with an Assurant Home Warranty, backed by a partner that supports you through every step of homeownership. Explore Plans.
© 2023 - 2026 ERA Franchise Systems LLC. All rights reserved. ERA Franchise Systems LLC fully supports the principles of the Fair Housing Act and the Equal Opportunity Act. ERA, ERA Real Estate powered, and their respective logos are registered service marks of ERA Franchise Systems LLC. Each office is independently owned and operated.