
442 N Melborn Street, Dearborn, MI 48128
Local realty services provided by:ERA Prime Real Estate Group
442 N Melborn Street,Dearborn, MI 48128
$385,000
- 4 Beds
- 3 Baths
- 2,423 sq. ft.
- Single family
- Pending
Listed by: ronnie ahmad
Office: keller williams legacy
MLS#:20261068610
Source:MI_REALCOMP
Price summary
- Price:$385,000
- Price per sq. ft.:$158.89
About this home
BACK ON THE MARKET - NO FAULT OF SELLER! Welcome home to this beautifully maintained Tudor-style residence, a true gem that has been lovingly cared for by its owners for over 20 years. From top to bottom, this home reflects exceptional pride of ownership, with thoughtful updates and timeless character throughout. Located within walking distance of Lindbergh Elementary, Bryant Middle School, and Dearborn High School, this is an ideal location for families looking for convenience and a wonderful neighborhood setting. Inside, you'll find large, spacious bedrooms, beautifully updated bathrooms, and newly refinished oak hardwood floors that add warmth and elegance throughout the home. Andersen windows provide quality, efficiency, and classic appeal. The mechanicals have been thoughtfully updated as well, including copper plumbing throughout, a newer furnace, newer A/C, and a newer hot water tank. Upstairs a mini-split unit provides additional comfort and climate control to help cope with those hot summer and cold winter nights. The finished basement features a built-in electric heater, making the lower level comfortable and usable year-round. Adding even more character and charm, the home boasts two gas fireplaces, perfect for cozy evenings and showcasing the classic beauty of this Tudor-style property. This is the kind of home that rarely comes along. meticulously maintained, thoughtfully updated, full of character, and truly move-in ready. An absolute gem and a must see!...
Contact an agent
Home facts
- Year built:1941
- Subdivision & Development:DEARBORN HIGHLAND 1
- Listing ID #:20261068610
- Added:44 day(s) ago
- Updated:October 11, 2026 at 07:55 AM
Rooms and interior
- Bedrooms:4
- Total bathrooms:3
- Full bathrooms:2
- Half bathrooms:1
- Rooms Total:7
- Basement Description:Finished
- Living area:2,423 sq. ft.
Heating and cooling
- Cooling:Central Air
- Heating:Forced Air, Natural Gas
Structure and exterior
- Year built:1941
- Building area:2,423 sq. ft.
- Lot area:0.12 Acres
- Architectural Style:Tudor
- Construction Materials:Brick
- Exterior Features:Porch
- Foundation Description:Basement, Block
- Levels:Two
Utilities
- Water:Public
- Sewer:Public Sewer
Finances and disclosures
- Price:$385,000
- Price per sq. ft.:$158.89
- Tax amount:$4,166
Features and amenities
- Appliances:Dishwasher, Disposal, Dryer, Free Standing Electric Oven, Free Standing Refrigerator, Washer
Parking
- Parking description:Detached, One Car Garage
- Garage spaces:1

New listings near 442 N Melborn Street
- New
 $249,900Active3 beds 1 baths1,270 sq. ft.
2848 Banner ST, Dearborn, MI 48124
MLS# 20261082295Listed by: RE/MAX LEADING EDGE - New
 $339,000Active2 beds 2 baths1,550 sq. ft.
1112 Mason ST, Dearborn, MI 48124
MLS# 20261082272Listed by: RE/MAX TEAM 2000 - New
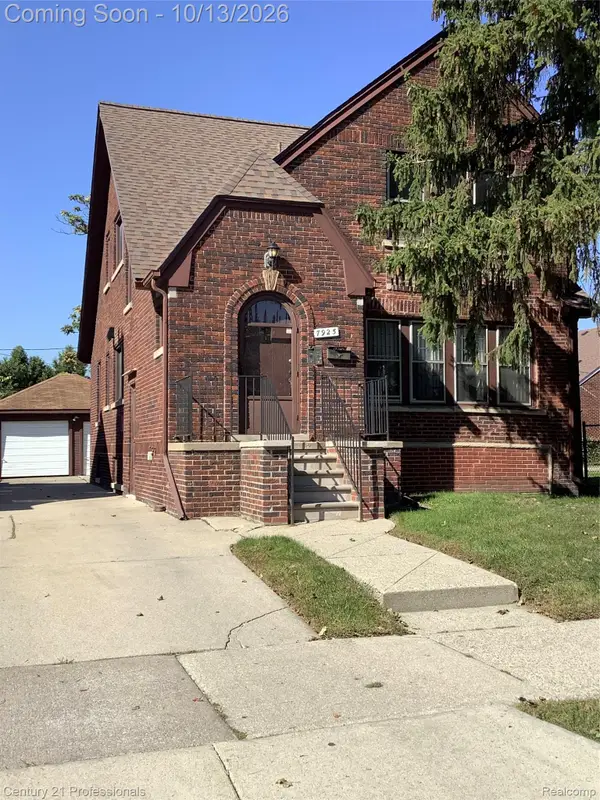 $249,900Active-- beds 2 baths1,723 sq. ft.
7925 Middlepointe Street, Dearborn, MI 48126
MLS# 20261080705Listed by: CENTURY 21 PROFESSIONALS LIVONIA - Open Sat, 11am to 1pmNew
 $299,900Active3 beds 1 baths1,194 sq. ft.
845 N Martha ST, Dearborn, MI 48128
MLS# 20261081688Listed by: MATCH REALTY - New
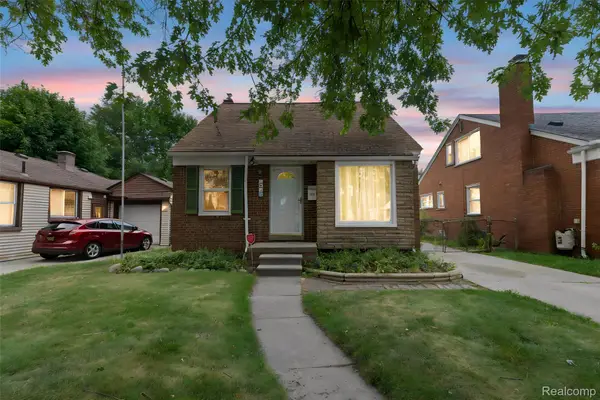 $225,000Active3 beds 1 baths1,051 sq. ft.
1849 Mayburn ST, Dearborn, MI 48128
MLS# 20261082132Listed by: KELLER WILLIAMS LEGACY - New
 $314,900Active3 beds 2 baths1,630 sq. ft.
19195 Snow AVE, Dearborn, MI 48124
MLS# 20261082134Listed by: RE/MAX TEAM 2000 - New
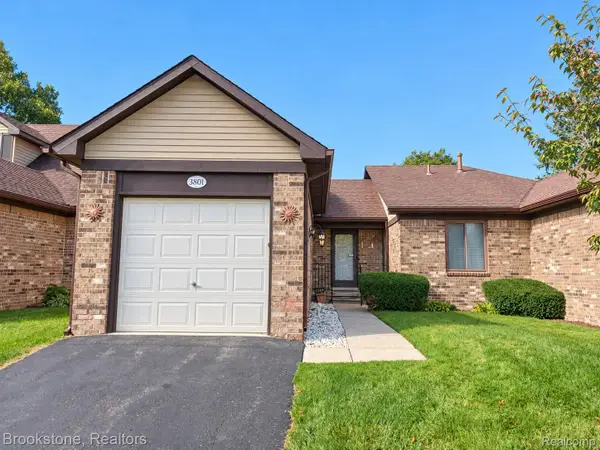 $139,900Active2 beds 1 baths834 sq. ft.
3801 Heritage PKWY, Dearborn, MI 48124
MLS# 20261081546Listed by: BROOKSTONE, REALTORS LLC - New
 $259,900Active3 beds 2 baths1,571 sq. ft.
21248 Audette Street, Dearborn, MI 48124
MLS# 20261076047Listed by: SUNFLOWER REALTY LLC - New
 $399,900Active5 beds 2 baths2,132 sq. ft.
3334 Parker Street, Dearborn, MI 48124
MLS# 20261080845Listed by: CENTURY 21 CURRAN & OBERSKI - New
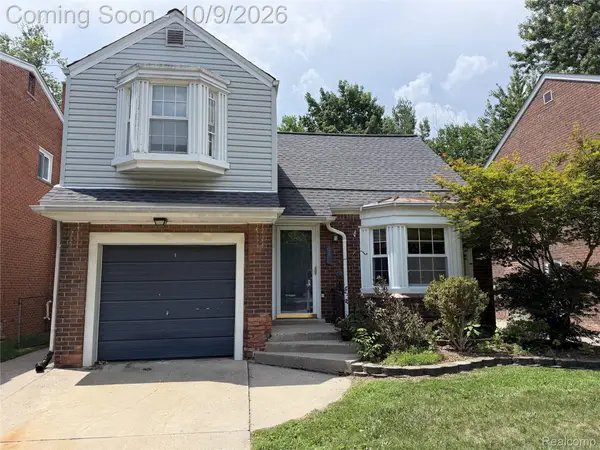 $289,900Active3 beds 2 baths1,966 sq. ft.
643 N Rosevere ST, Dearborn, MI 48128
MLS# 20261081870Listed by: KELLER WILLIAMS LEGACY


Protect your home and budget from life's surprises with an Assurant Home Warranty, backed by a partner that supports you through every step of homeownership. Explore Plans.
© 2023 - 2026 ERA Franchise Systems LLC. All rights reserved. ERA Franchise Systems LLC fully supports the principles of the Fair Housing Act and the Equal Opportunity Act. ERA, ERA Real Estate powered, and their respective logos are registered service marks of ERA Franchise Systems LLC. Each office is independently owned and operated.