
4808 Maddie LN, Dearborn, MI 48126
Local realty services provided by:ERA Prime Real Estate Group
4808 Maddie LN,Dearborn, MI 48126
$305,000
- 2 Beds
- 3 Baths
- 2,122 sq. ft.
- Single family
- Active
Listed by: hassan scheib, sonny bertoni
Office: own it realty
MLS#:20261092439
Source:MI_REALCOMP
Price summary
- Price:$305,000
- Price per sq. ft.:$143.73
- Monthly HOA dues:$350
About this home
Welcome to Bradford Village! This beautiful end-unit condo offers a spacious and thoughtfully designed two-level layout featuring 2 bedrooms, 2.5 bathrooms, and a primary suite on each level. Step inside to a dramatic foyer leading to an inviting living room with soaring vaulted ceilings, hardwood floors, and a cozy gas fireplace. The upper level also features a formal dining area, a spacious kitchen with Corian countertops and stainless steel appliances, and a private balcony. The primary suite offers a walk-in closet, jetted tub, and separate shower. Downstairs, enjoy a generous family room with direct access to a private patio, a second bedroom with a full bathroom, and plenty of storage. Additional highlights include a roof that's only 1 year old, convenient laundry, and an attached 2-car garage. Enjoy a prime location near shopping, dining, entertainment, exciting new developments, and major freeways, making everyday living and commuting a breeze! The HOA covers water, exterior maintenance, and snow removal. Experience the perfect combination of space, convenience, and low-maintenance living in desirable Bradford Village!...
Contact an agent
Home facts
- Year built:1998
- Subdivision & Development:WAYNE COUNTY CONDO SUB PLAN 466
- Listing ID #:20261092439
- Added:3 day(s) ago
- Updated:November 20, 2026 at 12:14 PM
Rooms and interior
- Bedrooms:2
- Total bathrooms:3
- Full bathrooms:2
- Half bathrooms:1
- Rooms Total:2
- Living area:2,122 sq. ft.
Heating and cooling
- Cooling:Central Air
- Heating:Forced Air, Natural Gas
Structure and exterior
- Year built:1998
- Building area:2,122 sq. ft.
- Architectural Style:Contemporary, Split Level
- Construction Materials:Brick
- Exterior Features:Patio, Porch
- Foundation Description:Slab
- Levels:Bi-Level
Utilities
- Water:Public
- Sewer:Public Sewer
Finances and disclosures
- Price:$305,000
- Price per sq. ft.:$143.73
- Tax amount:$6,981
Parking
- Parking description:Attached, Two Car Garage
- Garage spaces:2

New listings near 4808 Maddie LN
- New
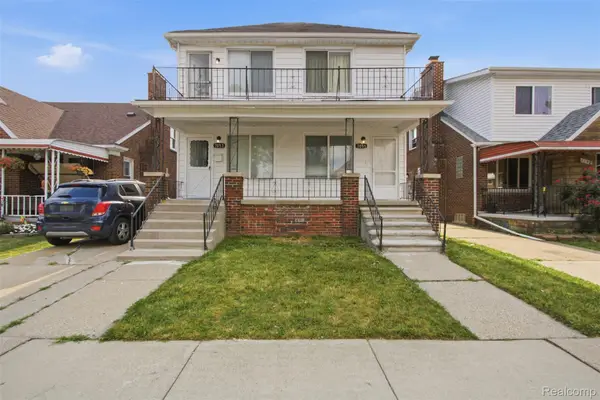 $319,900Active-- beds 2 baths1,955 sq. ft.
7053 Reuter ST, Dearborn, MI 48126
MLS# 20261093467Listed by: KW DOMAIN - New
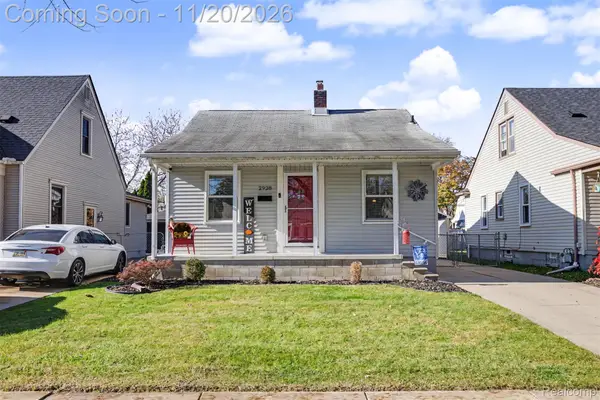 $169,900Active2 beds 1 baths1,244 sq. ft.
2928 Williams ST, Dearborn, MI 48124
MLS# 20261093290Listed by: KELLER WILLIAMS LEGACY - New
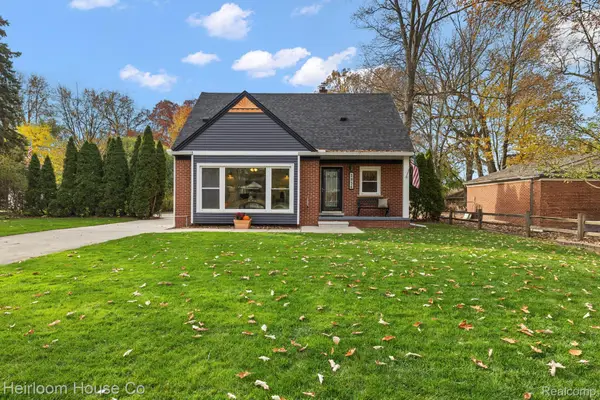 $325,000Active3 beds 2 baths2,050 sq. ft.
2934 Cornell ST, Dearborn, MI 48124
MLS# 20261091303Listed by: HEIRLOOM HOUSE CO - New
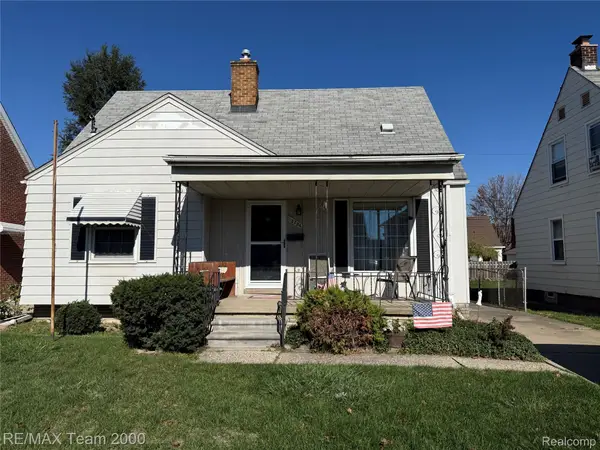 $189,900Active3 beds 2 baths2,260 sq. ft.
15254 Colson ST, Dearborn, MI 48126
MLS# 20261093192Listed by: RE/MAX TEAM 2000 - Open Sat, 12 to 2pmNew
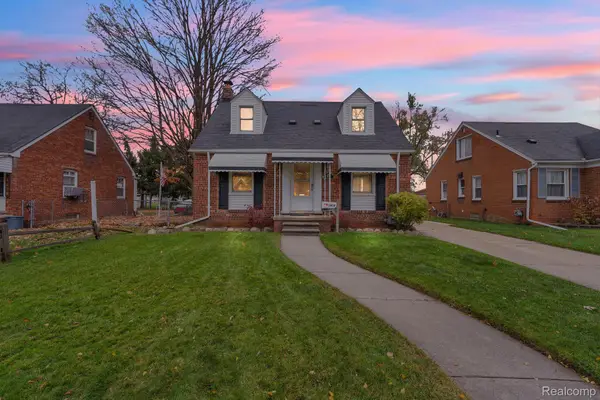 $289,900Active3 beds 2 baths1,603 sq. ft.
1616 Mayburn ST, Dearborn, MI 48128
MLS# 20261092830Listed by: KELLER WILLIAMS LEGACY - New
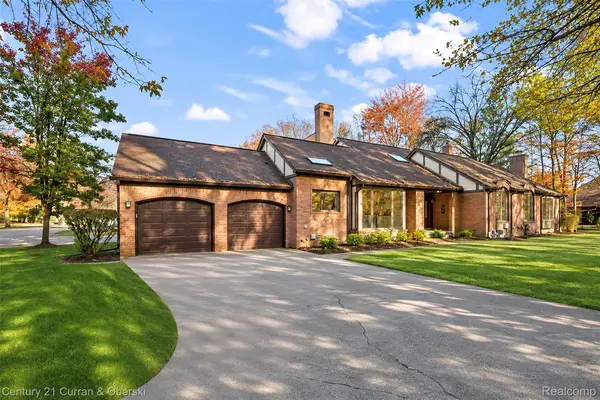 $689,900Active4 beds 3 baths4,274 sq. ft.
5129 Woodview CT, Dearborn, MI 48126
MLS# 20261093001Listed by: CENTURY 21 CURRAN & OBERSKI - New
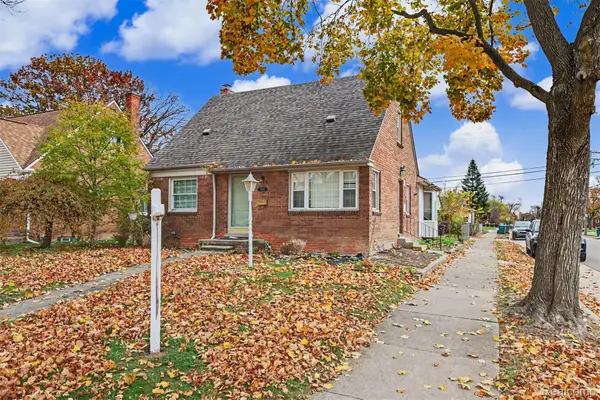 $299,900Active3 beds 1 baths2,039 sq. ft.
2661 Venice ST, Dearborn, MI 48124
MLS# 20261092096Listed by: GOT KEY'D REALTY - New
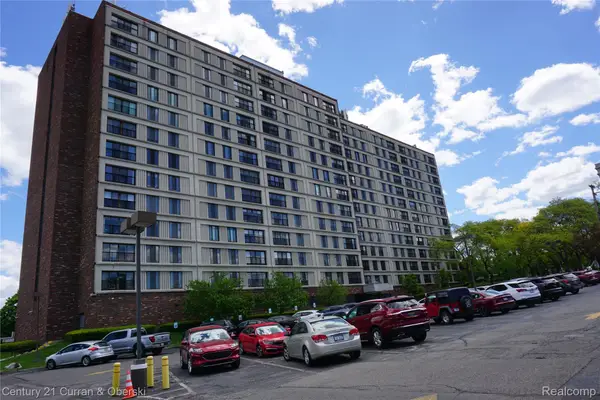 $104,900Active2 beds 1 baths975 sq. ft.
21800 Morley # 309, Dearborn, MI 48124
MLS# 20261092710Listed by: CENTURY 21 CURRAN & OBERSKI - Open Sun, 1 to 4pmNew
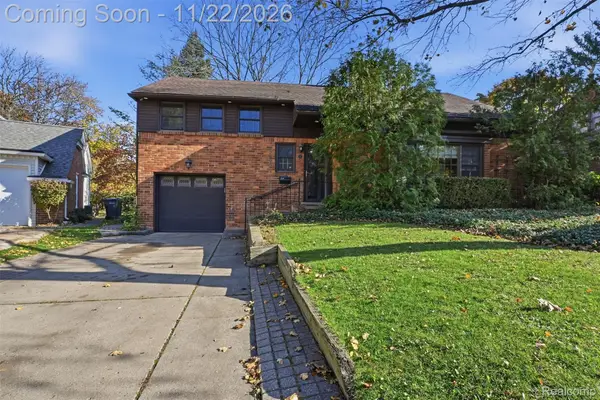 $399,000Active3 beds 2 baths1,892 sq. ft.
12 Adams LN, Dearborn, MI 48120
MLS# 20261092858Listed by: ARG REALTY - Open Sun, 1 to 3pmNew
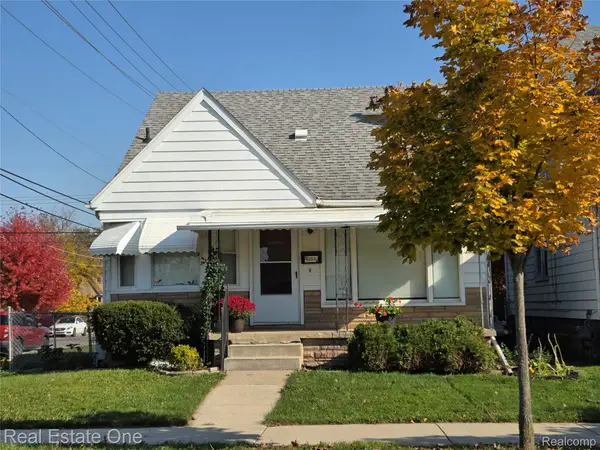 $235,000Active3 beds 2 baths2,191 sq. ft.
6354 Yinger AVE, Dearborn, MI 48126
MLS# 20261086990Listed by: REAL ESTATE ONE-SOUTHGATE


Protect your home and budget from life's surprises with an Assurant Home Warranty, backed by a partner that supports you through every step of homeownership. Explore Plans.
© 2023 - 2026 ERA Franchise Systems LLC. All rights reserved. ERA Franchise Systems LLC fully supports the principles of the Fair Housing Act and the Equal Opportunity Act. ERA, ERA Real Estate powered, and their respective logos are registered service marks of ERA Franchise Systems LLC. Each office is independently owned and operated.