
5001 Reuter Street, Dearborn, MI 48126
Local realty services provided by:ERA Prime Real Estate Group
5001 Reuter Street,Dearborn, MI 48126
$499,900
- 5 Beds
- 3 Baths
- 2,912 sq. ft.
- Single family
- Active
Listed by: ali m shariff
Office: real estate one-dbn hts/dbn
MLS#:20261071490
Source:MI_REALCOMP
Price summary
- Price:$499,900
- Price per sq. ft.:$171.67
About this home
Honey, stop the car! This beautiful, move-in-ready home has so much to offer. Featuring 5 spacious bedrooms and 3 full bathrooms, this property has been fully renovated from top to bottom. Enjoy brand-new light fixtures, updated kitchens, and modern bathrooms with gorgeous ceramic tile. The fully finished basement serves as a complete second living space, featuring its own kitchen and full bath. Additional updates include a newer furnace, newer entry doors, and a fresh coat of paint throughout. Complete with a 2-car garage, this is an absolute must-see!
Contact an agent
Home facts
- Year built:1925
- Subdivision & Development:MAPLEWOOD PARK ADD
- Listing ID #:20261071490
- Added:38 day(s) ago
- Updated:October 13, 2026 at 10:02 AM
Rooms and interior
- Bedrooms:5
- Total bathrooms:3
- Full bathrooms:3
- Rooms Total:8
- Basement Description:Finished, Full
- Living area:2,912 sq. ft.
Heating and cooling
- Heating:Forced Air, Natural Gas, Other Heating Source
Structure and exterior
- Year built:1925
- Building area:2,912 sq. ft.
- Lot area:0.13 Acres
- Architectural Style:Colonial
- Construction Materials:Brick
- Foundation Description:Basement, Brick Mortar
- Levels:Two
Utilities
- Water:Public
- Sewer:Public Sewer
Finances and disclosures
- Price:$499,900
- Price per sq. ft.:$171.67
- Tax amount:$4,137
Parking
- Parking description:Detached, Two Car Garage
- Garage spaces:2

New listings near 5001 Reuter Street
- New
 $180,000Active3 beds 2 baths1,900 sq. ft.
24411 Notre Dame ST, Dearborn, MI 48124
MLS# 20261082808Listed by: WOODGATE REALTY - New
 $760,000Active3 beds 3 baths2,357 sq. ft.
939 S HIGHLAND ST, Dearborn, MI 48124
MLS# 20261082741Listed by: REAL ESTATE ONE-DBN HTS - New
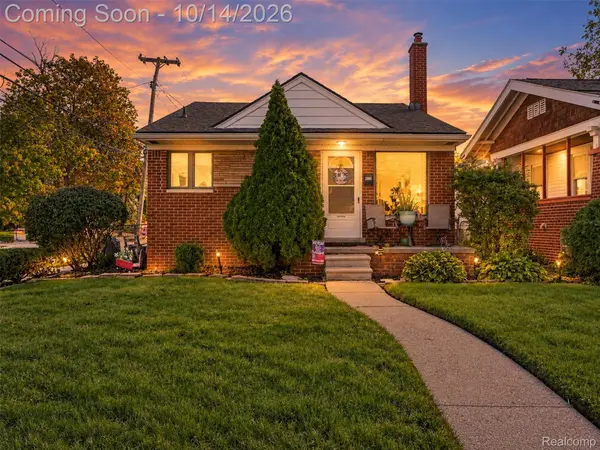 $239,900Active3 beds 2 baths1,762 sq. ft.
2001 Cornell ST, Dearborn, MI 48124
MLS# 20261081465Listed by: VIE REAL ESTATE - New
 $19,000Active0.11 Acres
5861 BINGHAM ST, Dearborn, MI 48126
MLS# 20261082482Listed by: CENTURY 21 CURRAN & OBERSKI - New
 $249,900Active3 beds 1 baths1,270 sq. ft.
2848 Banner ST, Dearborn, MI 48124
MLS# 20261082295Listed by: RE/MAX LEADING EDGE - New
 $339,000Active2 beds 2 baths1,550 sq. ft.
1112 Mason ST, Dearborn, MI 48124
MLS# 20261082272Listed by: RE/MAX TEAM 2000 - New
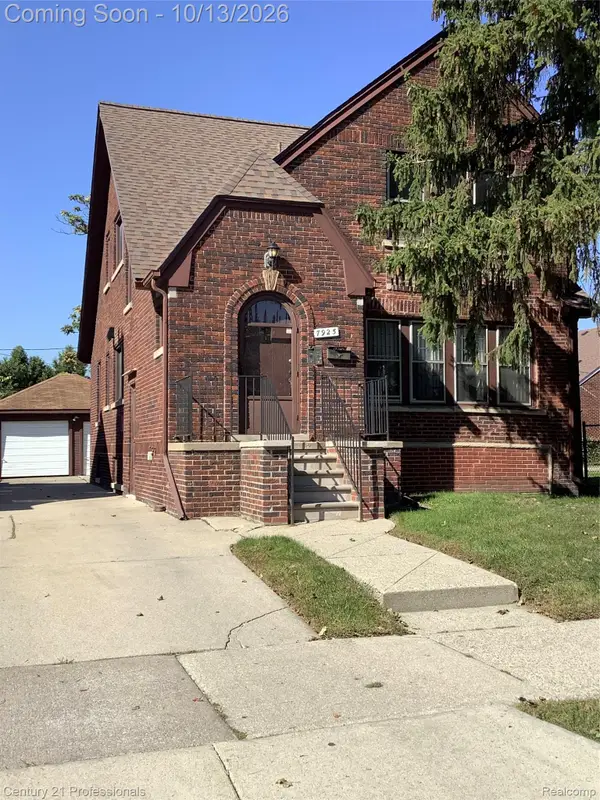 $249,900Active-- beds 2 baths1,723 sq. ft.
7925 Middlepointe Street, Dearborn, MI 48126
MLS# 20261080705Listed by: CENTURY 21 PROFESSIONALS LIVONIA - Open Sat, 11am to 1pmNew
 $299,900Active3 beds 1 baths1,194 sq. ft.
845 N Martha ST, Dearborn, MI 48128
MLS# 20261081688Listed by: MATCH REALTY - New
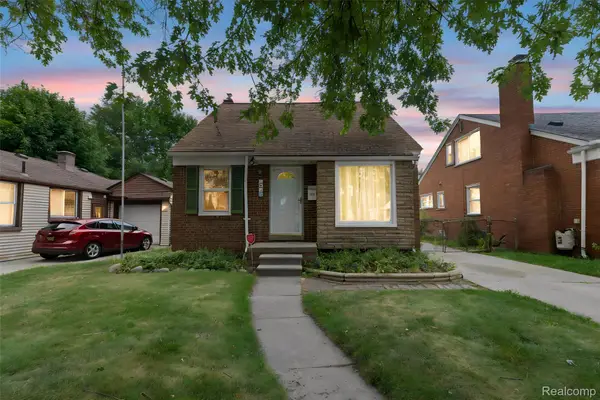 $225,000Active3 beds 1 baths1,051 sq. ft.
1849 Mayburn ST, Dearborn, MI 48128
MLS# 20261082132Listed by: KELLER WILLIAMS LEGACY - New
 $314,900Active3 beds 2 baths1,630 sq. ft.
19195 Snow AVE, Dearborn, MI 48124
MLS# 20261082134Listed by: RE/MAX TEAM 2000


Protect your home and budget from life's surprises with an Assurant Home Warranty, backed by a partner that supports you through every step of homeownership. Explore Plans.
© 2023 - 2026 ERA Franchise Systems LLC. All rights reserved. ERA Franchise Systems LLC fully supports the principles of the Fair Housing Act and the Equal Opportunity Act. ERA, ERA Real Estate powered, and their respective logos are registered service marks of ERA Franchise Systems LLC. Each office is independently owned and operated.