
5056 Maple Street, Dearborn, MI 48126
Local realty services provided by:ERA Prime Real Estate Group
5056 Maple Street,Dearborn, MI 48126
$349,999
- 3 Beds
- 2 Baths
- 2,044 sq. ft.
- Single family
- Pending
Listed by: simon saleh, shoaib alshuja
Office: got key'd realty
MLS#:20261056132
Source:MI_REALCOMP
Price summary
- Price:$349,999
- Price per sq. ft.:$171.23
About this home
Completely renovated from top to bottom, this stunning Dearborn Colonial is truly move-in ready and showcases exceptional craftsmanship with high-end finishes throughout. The beautifully redesigned kitchen features brand-new cabinetry, premium countertops, modern fixtures, and new stainless steel appliances, creating the perfect space for everyday living and entertaining. The home offers updated flooring, fresh paint, stylish lighting, remodeled bathrooms, and quality finishes in every room.
The spacious second floor currently features an expanded primary suite created by combining two bedrooms into one oversized retreat. Buyers who prefer an additional upstairs bedroom can easily restore the original wall to convert the space back to its previous layout. The finished basement adds valuable living space with an additional bedroom, a full bathroom, and endless possibilities for guests, a home office, or recreation.
Additional features include a detached 2-car garage, enclosed porch, finished daylight basement, updated mechanicals, and a fantastic location in the desirable Maplewood Park subdivision, just minutes from shopping, dining, parks, schools, and major freeways.
A rare opportunity to own a fully renovated home where every detail has already been completed. Simply move in and enjoy...
Contact an agent
Home facts
- Year built:1926
- Subdivision & Development:MAPLEWOOD PARK
- Listing ID #:20261056132
- Added:87 day(s) ago
- Updated:October 12, 2026 at 07:40 AM
Rooms and interior
- Bedrooms:3
- Total bathrooms:2
- Full bathrooms:2
- Rooms Total:3
- Basement Description:Daylight, Finished, Full
- Living area:2,044 sq. ft.
Heating and cooling
- Heating:Forced Air, Natural Gas
Structure and exterior
- Year built:1926
- Building area:2,044 sq. ft.
- Lot area:0.11 Acres
- Architectural Style:Colonial
- Construction Materials:Aluminum Siding
- Exterior Features:Balcony, Deck, Enclosed, Porch
- Foundation Description:Basement, Block
- Levels:Two
Utilities
- Water:Public
- Sewer:Public Sewer
Finances and disclosures
- Price:$349,999
- Price per sq. ft.:$171.23
- Tax amount:$4,738
Features and amenities
- Appliances:Double Oven, Dryer, Free Standing Refrigerator, Gas Cooktop, Ice Maker, Microwave, Washer, Washer Dryer All in One
Parking
- Parking description:Detached, Two Car Garage
- Garage spaces:2

New listings near 5056 Maple Street
- New
 $180,000Active3 beds 2 baths1,900 sq. ft.
24411 Notre Dame ST, Dearborn, MI 48124
MLS# 20261082808Listed by: WOODGATE REALTY - New
 $760,000Active3 beds 3 baths2,357 sq. ft.
939 S HIGHLAND ST, Dearborn, MI 48124
MLS# 20261082741Listed by: REAL ESTATE ONE-DBN HTS - New
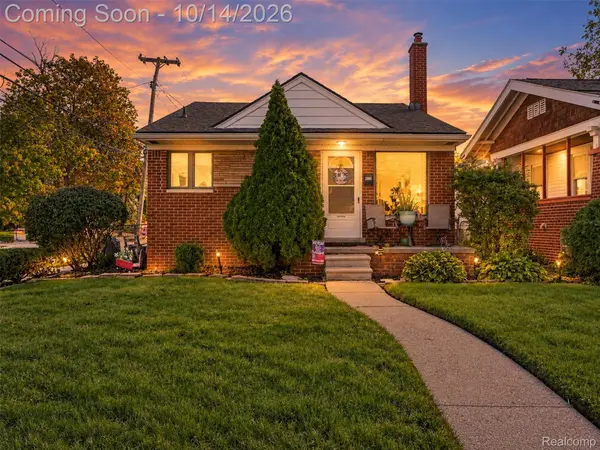 $239,900Active3 beds 2 baths1,762 sq. ft.
2001 Cornell ST, Dearborn, MI 48124
MLS# 20261081465Listed by: VIE REAL ESTATE - New
 $19,000Active0.11 Acres
5861 BINGHAM ST, Dearborn, MI 48126
MLS# 20261082482Listed by: CENTURY 21 CURRAN & OBERSKI - New
 $249,900Active3 beds 1 baths1,270 sq. ft.
2848 Banner ST, Dearborn, MI 48124
MLS# 20261082295Listed by: RE/MAX LEADING EDGE - New
 $339,000Active2 beds 2 baths1,550 sq. ft.
1112 Mason ST, Dearborn, MI 48124
MLS# 20261082272Listed by: RE/MAX TEAM 2000 - New
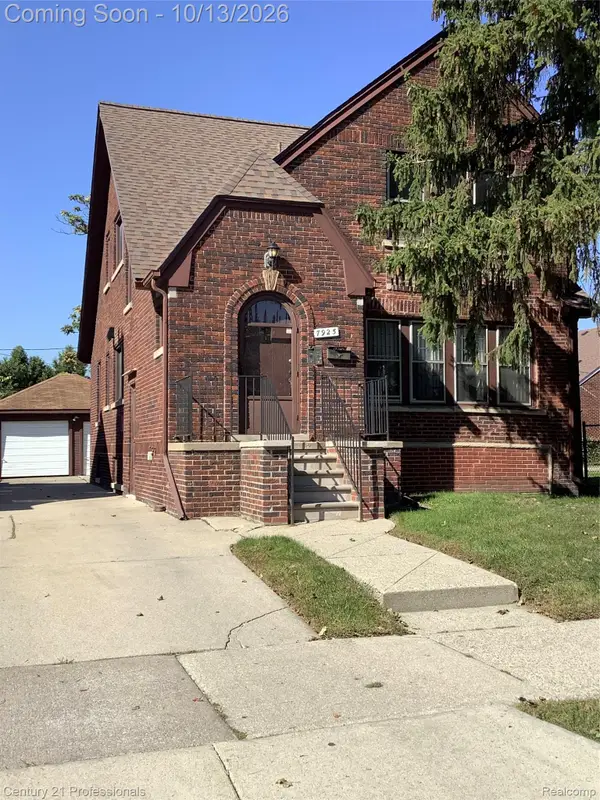 $249,900Active-- beds 2 baths1,723 sq. ft.
7925 Middlepointe Street, Dearborn, MI 48126
MLS# 20261080705Listed by: CENTURY 21 PROFESSIONALS LIVONIA - Open Sat, 11am to 1pmNew
 $299,900Active3 beds 1 baths1,194 sq. ft.
845 N Martha ST, Dearborn, MI 48128
MLS# 20261081688Listed by: MATCH REALTY - New
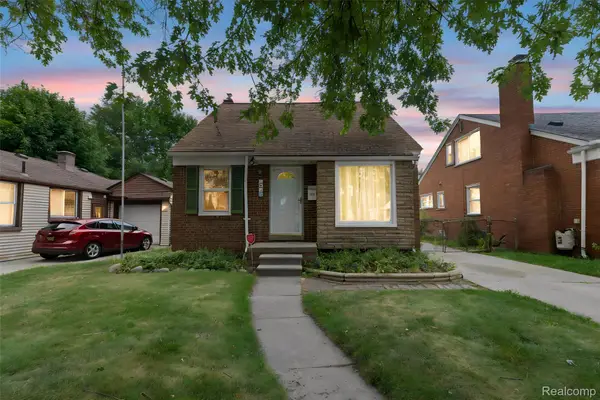 $225,000Active3 beds 1 baths1,051 sq. ft.
1849 Mayburn ST, Dearborn, MI 48128
MLS# 20261082132Listed by: KELLER WILLIAMS LEGACY - New
 $314,900Active3 beds 2 baths1,630 sq. ft.
19195 Snow AVE, Dearborn, MI 48124
MLS# 20261082134Listed by: RE/MAX TEAM 2000


Protect your home and budget from life's surprises with an Assurant Home Warranty, backed by a partner that supports you through every step of homeownership. Explore Plans.
© 2023 - 2026 ERA Franchise Systems LLC. All rights reserved. ERA Franchise Systems LLC fully supports the principles of the Fair Housing Act and the Equal Opportunity Act. ERA, ERA Real Estate powered, and their respective logos are registered service marks of ERA Franchise Systems LLC. Each office is independently owned and operated.