
600 Woodcrest Drive, Dearborn, MI 48124
Local realty services provided by:ERA Prime Real Estate Group
600 Woodcrest Drive,Dearborn, MI 48124
$1,750,000
- 4 Beds
- 3 Baths
- 4,639 sq. ft.
- Single family
- Active
Listed by: ronnie ahmad
Office: keller williams legacy
MLS#:20261049958
Source:MI_REALCOMP
Price summary
- Price:$1,750,000
- Price per sq. ft.:$377.24
About this home
Coming Soon
"All showings will occur during the open house ONLY on Friday 5-7pm & Saturday from 12-3, all offers will be reviewed on Sunday at 5pm"
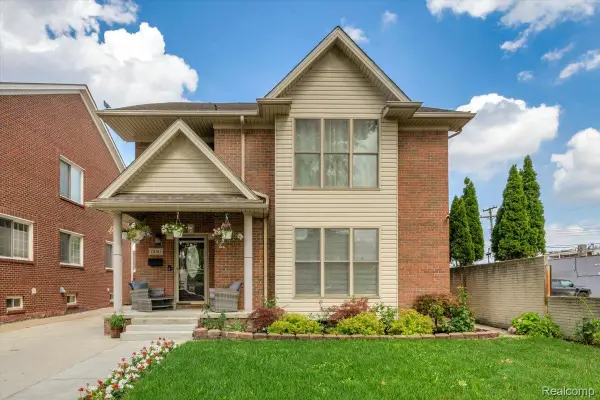
Experience luxury living in the prestigious Country Club Estates, where timeless design meets exceptional craftsmanship. This 3100sqft extensively renovated residence has been transformed from top to bottom with an impressive list of premium upgrades, offering the perfect blend of elegance, functionality, and opportunity.
The home features two brand-new kitchens, all-new Andersen windows, a new roof, new brick exterior, and new concrete in both the front and rear of the home, creating outstanding curb appeal and long-term peace of mind.
One of the home's most impressive additions is a spectacular 23' x 27' family room, designed to be the heart of the home. The space is prepped for a fireplace, allowing the next owner to customize the focal point to their personal style. Plumbing has also been roughed in for a future wet bar or sink, making it ideal for entertaining family and guests.
The newly added primary suite has all major infrastructure completed, including framing, plumbing, HVAC, and rough mechanicals. It has been intentionally left unfinished, providing a rare opportunity for the new owner to personalize the finishes and create a truly custom retreat tailored to their own vision.
With virtually every major component already completed and only select finishing touches remaining, this extraordinary home presents a unique opportunity to own a luxury residence while adding your own signature style in one of the area's most sought-after neighborhoods.
A comprehensive list of renovations, upgrades, and improvements is available in the Seller's Disclosure package. Buyers and their agents are encouraged to review the disclosures to fully appreciate the extensive investment made in this remarkable home. "All showings will occur during the open house ONLY on Friday 5-7pm & Saturday from 12-3, all offers will be reviewed on Sunday at 5pm"...
Contact an agent
Home facts
- Year built:1953
- Listing ID #:20261049958
- Added:9 day(s) ago
- Updated:July 16, 2026 at 10:06 AM
Rooms and interior
- Bedrooms:4
- Total bathrooms:3
- Full bathrooms:2
- Half bathrooms:1
- Rooms Total:10
- Basement Description:Finished
- Living area:4,639 sq. ft.
Heating and cooling
- Cooling:Ceiling Fans, Central Air
- Heating:Forced Air, Natural Gas
Structure and exterior
- Roof:Asphalt
- Year built:1953
- Building area:4,639 sq. ft.
- Lot area:0.35 Acres
- Lot Features:Sprinklers
- Architectural Style:Ranch
- Construction Materials:Brick
- Exterior Features:Covered, Lighting, Patio, Porch
- Foundation Description:Basement, Block
- Levels:One
Utilities
- Water:Public
- Sewer:Public Sewer
Finances and disclosures
- Price:$1,750,000
- Price per sq. ft.:$377.24
- Tax amount:$8,085
Features and amenities
- Appliances:Dishwasher, Disposal, Dryer, Exhaust Fan, Free Standing Gas Oven, Free Standing Refrigerator, Stainless Steel Appliances, Washer
- Laundry features:Laundry Room, Washer Hookup
Parking
- Parking description:Attached, Three Car Garage
- Garage spaces:3

New listings near 600 Woodcrest Drive
- New
 $599,999Active4 beds 4 baths3,292 sq. ft.
7240 Horger Street, Dearborn, MI 48126
MLS# 20261054911Listed by: ELITE REALTY ADVISORS LLC - Open Sat, 12 to 2pmNew
 $365,000Active3 beds 2 baths1,783 sq. ft.
22845 Wellington Street, Dearborn, MI 48124
MLS# 26035751Listed by: BERKSHIRE HATHAWAY HOMESERVICE - New
 $269,000Active2 beds 3 baths1,750 sq. ft.
21501 Carlysle Street, Dearborn, MI 48124
MLS# 20261051903Listed by: GOLDEN KEY REALTY GROUP LLC - New
 $269,000Active4 beds 2 baths1,296 sq. ft.
5725 Bingham Street, Dearborn, MI 48126
MLS# 20261051908Listed by: GOLDEN KEY REALTY GROUP LLC - New
 $559,900Active3 beds 3 baths4,244 sq. ft.
30 Turnberry Lane, Dearborn, MI 48120
MLS# 20261054698Listed by: KELLER WILLIAMS LEGACY - New
 $239,000Active3 beds 2 baths1,391 sq. ft.
7840 Calhoun Street, Dearborn, MI 48126
MLS# 20261054149Listed by: U.S. INVESTOR GROUP - New
 $329,900Active-- beds 2 baths2,556 sq. ft.
6131 Appoline Street, Dearborn, MI 48126
MLS# 20261054653Listed by: XPI REALTY - Open Sun, 1 to 3pmNew
 $385,000Active3 beds 3 baths2,461 sq. ft.
10 Bradford Court, Dearborn, MI 48126
MLS# 20261054394Listed by: RE/MAX LEADING EDGE - New
 $264,900Active3 beds 1 baths1,090 sq. ft.
2204 N Franklin Street, Dearborn, MI 48128
MLS# 20261054051Listed by: HAMIE & ASSOCIATES - New
 $264,900Active3 beds 1 baths1,855 sq. ft.
23636 Edward Street, Dearborn, MI 48128
MLS# 20261054361Listed by: PRIME + PROPERTY


Protect your home and budget from life's surprises with an Assurant Home Warranty, backed by a partner that supports you through every step of homeownership. Explore Plans.
© 2023 - 2026 ERA Franchise Systems LLC. All rights reserved. ERA Franchise Systems LLC fully supports the principles of the Fair Housing Act and the Equal Opportunity Act. ERA, ERA Real Estate powered, and their respective logos are registered service marks of ERA Franchise Systems LLC. Each office is independently owned and operated.