
6839 Orchard Avenue, Dearborn, MI 48126
Local realty services provided by:ERA Prime Real Estate Group
6839 Orchard Avenue,Dearborn, MI 48126
$319,900
- 3 Beds
- 2 Baths
- 2,000 sq. ft.
- Single family
- Active
Listed by: bessam muqbel, saeed muqbel
Office: realty shop
MLS#:20261080448
Source:MI_REALCOMP
Price summary
- Price:$319,900
- Price per sq. ft.:$159.95
About this home
NESTLED IN THE HEART OF BEAUTIFUL DEARBORN, THIS GORGEOUS AND METICULOUSLY MAINTAINED 1,300 SQ. FT. COLONIAL HOME BOASTS ENDLESS FEATURES. HARDWOOD FLOORS RUN THROUGHOUT THE FIRST AND SECOND FLOORS, COMPLEMENTING THE SPACIOUS INTERIOR, WHICH INCLUDES THREE BEDROOMS AND A LARGE FULL BATHROOM. THE HOME FEATURES NEUTRAL PAINT, UPDATED WINDOWS AND EXTERIOR, AND TWO COVERED PORCHES ON AN OVERSIZED LOT. THE FULL BASEMENT INCLUDES A HALF BATH, A VERSATILE FLEX ROOM PERFECT FOR A HAIRDRESSER'S DREAM SETUP, AND AN ADDITIONAL ROOM THAT CAN BE USED AS AN OFFICE. ADDITIONALLY, THERE IS A WALK-UP ATTIC OFFERING AMPLE STORAGE SPACE. COMPLETING THIS CHARMING PROPERTY IS A TWO-CAR GARAGE. DISCOVER THE PERFECT BLEND OF CHARM AND COMFORT IN THIS EXCEPTIONAL PROPERTY. THE HOME IS CONVENIENTLY LOCATED NEAR RESTAURANTS, PLACES OF WORSHIP, MAJOR FREEWAYS, AND SCHOOLS. ALL DATA & MEASUREMENTS ARE APPROXIMATE & NOT GUARANTEED BY THE BUYER TO VERIFY ALL INFO & DATA. SHOWINGS ARE BY APPOINTMENT ONLY. PLEASE DO NOT APPROACH THE HOME WITHOUT A CONFIRMED APPOINTMENT. PLEASE DO NOT DISCUSS OFFERS WITH THE SELLER. PLEASE CONTACT A LICENSEE AGENT OR LISTING OFFICE TO SCHEDULE A SHOWING....
Contact an agent
Home facts
- Year built:1927
- Subdivision & Development:JOHN H WALSH
- Listing ID #:20261080448
- Added:1 day(s) ago
- Updated:October 06, 2026 at 06:42 AM
Rooms and interior
- Bedrooms:3
- Total bathrooms:2
- Full bathrooms:1
- Half bathrooms:1
- Rooms Total:8
- Basement Description:Partially Finished
- Living area:2,000 sq. ft.
Heating and cooling
- Heating:Baseboard, Natural Gas
Structure and exterior
- Year built:1927
- Building area:2,000 sq. ft.
- Lot area:0.09 Acres
- Architectural Style:Colonial
- Construction Materials:Brick, Wood Siding
- Foundation Description:Basement, Block
- Levels:Two
Utilities
- Water:Public
- Sewer:Public Sewer
Finances and disclosures
- Price:$319,900
- Price per sq. ft.:$159.95
- Tax amount:$4,588
Parking
- Parking description:Detached, Two Car Garage
- Garage spaces:2

New listings near 6839 Orchard Avenue
- New
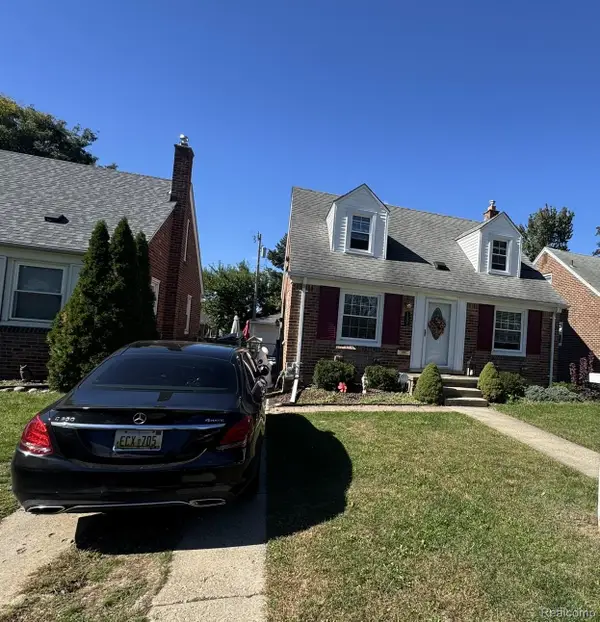 $299,900Active3 beds 1 baths1,215 sq. ft.
1505 Highview Street, Dearborn, MI 48128
MLS# 20261080488Listed by: RE/MAX LEADING EDGE - New
 $489,900Active4 beds 4 baths3,730 sq. ft.
4812 Williamson Street, Dearborn, MI 48126
MLS# 20261080538Listed by: REAL ESTATE ONE-DBN HTS/DBN - New
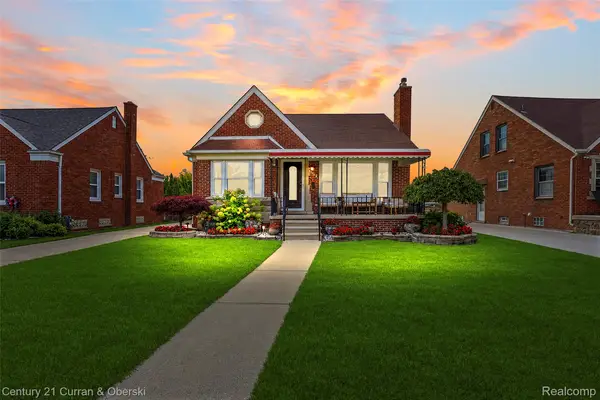 $479,900Active3 beds 3 baths2,690 sq. ft.
6233 Oakman Boulevard, Dearborn, MI 48126
MLS# 20261080280Listed by: CENTURY 21 CURRAN & OBERSKI - New
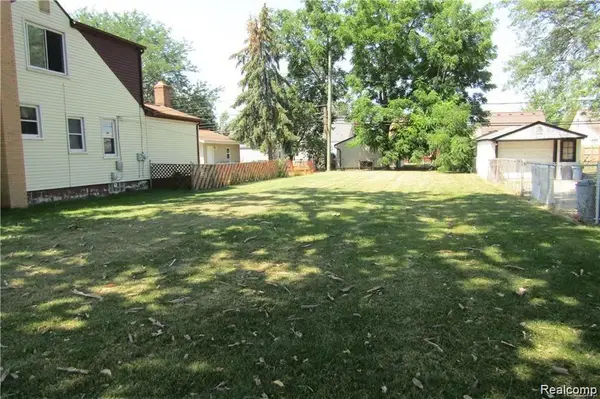 $49,900Active0.12 Acres
3630 Monroe Street, Dearborn, MI 48124
MLS# 20261080485Listed by: SUNFLOWER REALTY LLC - New
 $259,800Active3 beds 2 baths1,508 sq. ft.
23800 Buckingham Street, Dearborn, MI 48128
MLS# 20261080273Listed by: PRIME + PROPERTY - New
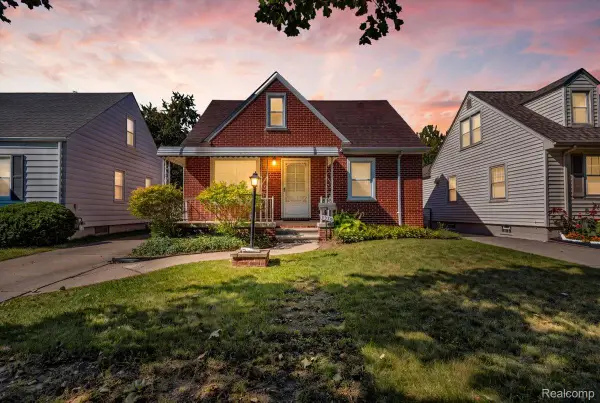 $289,999Active3 beds 1 baths1,999 sq. ft.
3330 Detroit Street, Dearborn, MI 48124
MLS# 20261080170Listed by: ELITE REALTY ADVISORS LLC - New
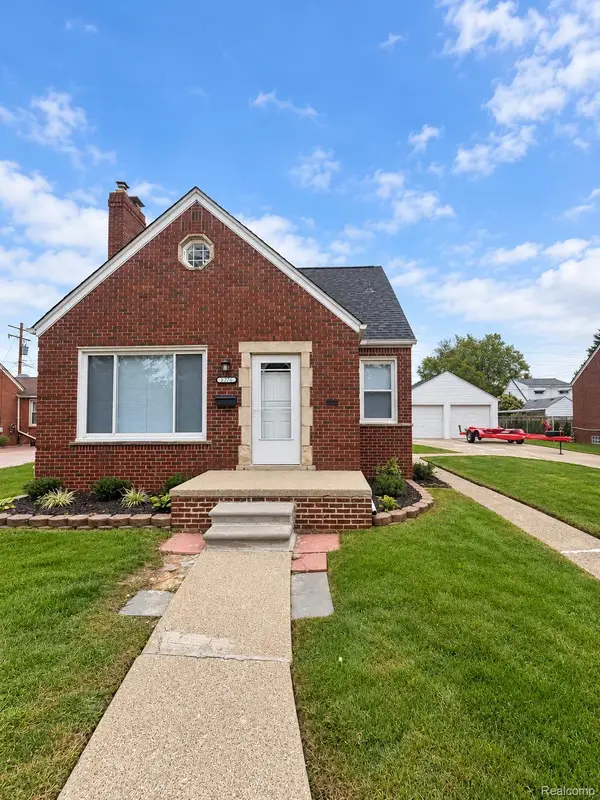 $339,900Active3 beds 2 baths1,398 sq. ft.
5276 Palmer Street, Dearborn, MI 48126
MLS# 20261080149Listed by: RE/MAX LEADING EDGE - New
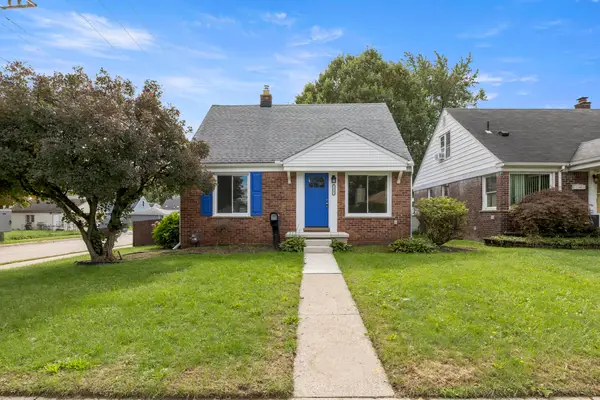 $255,000Active3 beds 2 baths1,176 sq. ft.
24601 Carlysle Street, Dearborn, MI 48124
MLS# 26052800Listed by: NORTH SHORES PROPERTIES, LLC. - New
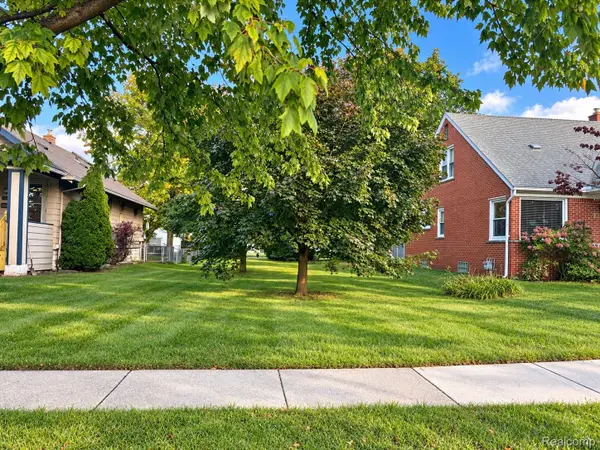 $63,000Active0.15 Acres
3755 Academy Street, Dearborn, MI 48124
MLS# 20261080054Listed by: KELLER WILLIAMS FIRST


Protect your home and budget from life's surprises with an Assurant Home Warranty, backed by a partner that supports you through every step of homeownership. Explore Plans.
© 2023 - 2026 ERA Franchise Systems LLC. All rights reserved. ERA Franchise Systems LLC fully supports the principles of the Fair Housing Act and the Equal Opportunity Act. ERA, ERA Real Estate powered, and their respective logos are registered service marks of ERA Franchise Systems LLC. Each office is independently owned and operated.