
939 S Highland Street, Dearborn, MI 48124
Local realty services provided by:ERA Prime Real Estate Group
939 S Highland Street,Dearborn, MI 48124
$765,000
- 3 Beds
- 3 Baths
- 2,357 sq. ft.
- Single family
- Active
Listed by: ali fayz
Office: real estate one-dbn hts
MLS#:20261052017
Source:MI_REALCOMP
Price summary
- Price:$765,000
- Price per sq. ft.:$324.57
About this home
A rare opportunity in one of Dearborn’s most prestigious neighborhoods. Situated on an exceptional 100’ x 181’ double lot overlooking the historic Dearborn Hills Golf Course, this property offers an elevated setting, panoramic golf course views, and a presence rarely found anywhere in the city. The existing home is filled with timeless character and presents the perfect opportunity to renovate and preserve its historic charm or expand and create your dream estate. Surrounded by distinguished homes and mature trees, this remarkable property offers endless possibilities for homeowners. Opportunities to own a golf course double lot in Dearborn Hills are truly few and far between.
Contact an agent
Home facts
- Year built:1926
- Subdivision & Development:HANNAN DEARBORN HILL NO 1
- Listing ID #:20261052017
- Added:38 day(s) ago
- Updated:August 17, 2026 at 10:03 AM
Rooms and interior
- Bedrooms:3
- Total bathrooms:3
- Full bathrooms:3
- Rooms Total:7
- Basement Description:Finished
- Living area:2,357 sq. ft.
Heating and cooling
- Cooling:Central Air
- Heating:Forced Air, Natural Gas
Structure and exterior
- Year built:1926
- Building area:2,357 sq. ft.
- Lot area:0.42 Acres
- Lot Features:On Golf Course
- Architectural Style:Colonial
- Construction Materials:Brick, Wood Siding
- Foundation Description:Basement, Block
- Levels:Two
Utilities
- Water:Public, Water at Street
- Sewer:Public Sewer, Sewer at Street
Finances and disclosures
- Price:$765,000
- Price per sq. ft.:$324.57
- Tax amount:$12,298
Features and amenities
- Appliances:Dishwasher, Disposal, Free Standing Refrigerator, Gas Cooktop
Parking
- Parking description:Driveway, No Garage

New listings near 939 S Highland Street
- New
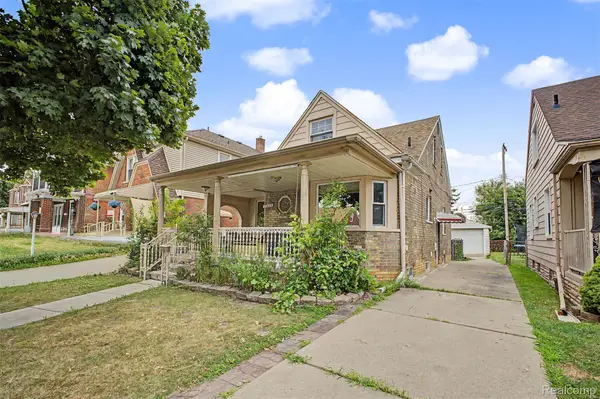 $259,000Active3 beds 2 baths1,386 sq. ft.
7320 Orchard Avenue, Dearborn, MI 48126
MLS# 20261062547Listed by: KELLER WILLIAMS LEGACY - New
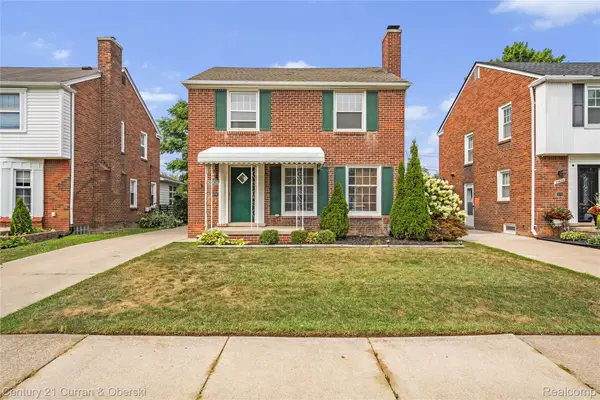 $359,900Active3 beds 2 baths1,964 sq. ft.
23828 Hollander Street, Dearborn, MI 48128
MLS# 20261065484Listed by: CENTURY 21 CURRAN & OBERSKI - New
 $385,000Active-- beds 2 baths1,533 sq. ft.
1261 S Birch Street, Dearborn, MI 48124
MLS# 20261064401Listed by: TAILORED REAL ESTATE SOLUTIONS - New
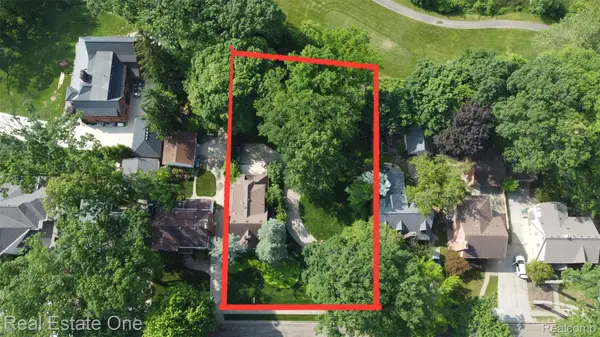 $760,000Active3 beds 3 baths2,357 sq. ft.
939 S Highland Street, Dearborn, MI 48124
MLS# 20261065338Listed by: REAL ESTATE ONE-DBN HTS  $234,900Pending3 beds 2 baths1,404 sq. ft.
6403 Appoline Street, Dearborn, MI 48126
MLS# 20261064533Listed by: REAL ESTATE ONE-DBN HTS- New
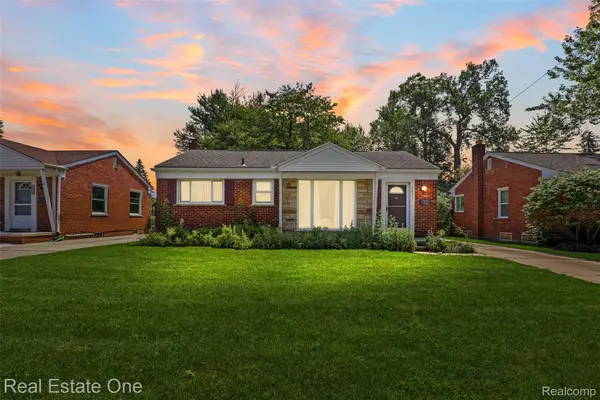 $259,900Active3 beds 1 baths1,844 sq. ft.
2601 Woodside Street, Dearborn, MI 48124
MLS# 20261065165Listed by: REAL ESTATE ONE-DBN HTS/DBN - New
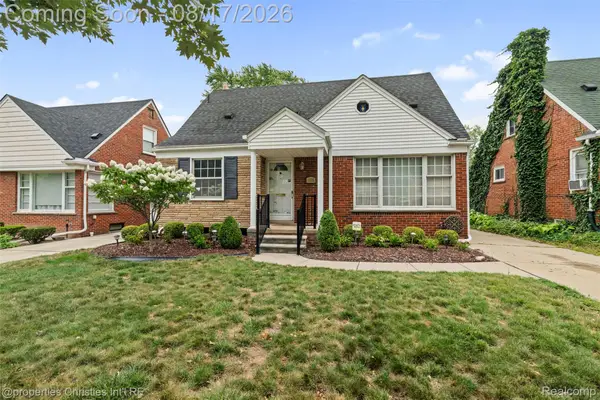 $299,900Active3 beds 3 baths1,814 sq. ft.
1901 Detroit Street, Dearborn, MI 48124
MLS# 20261065110Listed by: @PROPERTIES CHRISTIE'S INT'L R.E. BIRMINGHAM - New
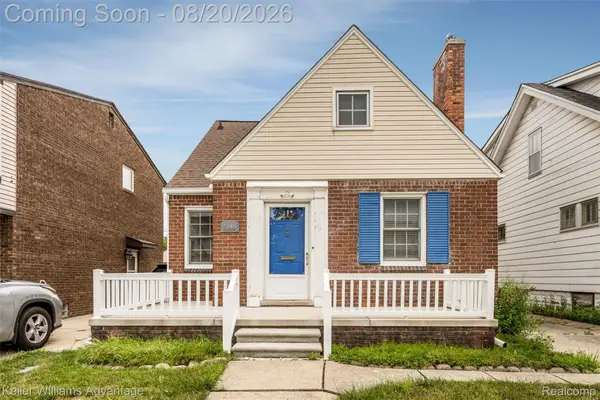 $250,000Active3 beds 1 baths1,950 sq. ft.
5148 Ternes Street, Dearborn, MI 48126
MLS# 20261063942Listed by: KELLER WILLIAMS ADVANTAGE  $569,800Pending3 beds 3 baths2,449 sq. ft.
738 S Lafayette Street, Dearborn, MI 48124
MLS# 20261064313Listed by: CENTURY 21 CURRAN & OBERSKI- Open Sat, 12 to 2pmNew
 $309,000Active3 beds 2 baths1,882 sq. ft.
6464 Coleman Street, Dearborn, MI 48126
MLS# 20261064697Listed by: GOOD COMPANY


Protect your home and budget from life's surprises with an Assurant Home Warranty, backed by a partner that supports you through every step of homeownership. Explore Plans.
© 2023 - 2026 ERA Franchise Systems LLC. All rights reserved. ERA Franchise Systems LLC fully supports the principles of the Fair Housing Act and the Equal Opportunity Act. ERA, ERA Real Estate powered, and their respective logos are registered service marks of ERA Franchise Systems LLC. Each office is independently owned and operated.