
219 E Delaware, Decatur, MI 49045
Local realty services provided by:ERA Reardon Realty
219 E Delaware,Decatur, MI 49045
$99,000
- 4 Beds
- 3 Baths
- - sq. ft.
- Single family
- Sold
Listed by: sarah e milley
Office: strong properties, llc.
MLS#:26034728
Source:MI_MICHRIC
Sorry, we are unable to map this address
Price summary
- Price:$99,000
About this home
Spacious 4-bedroom, 2.5-bath traditional farmhouse offering classic 1920s character throughout. Original woodwork and hardwood floors showcase the craftsmanship of the era, while updates over the years include replacement windows throughout, vinyl siding, furnace and water heater. Generous living spaces provide numerous possibilities for future improvements and customization. An excellent opportunity for buyers seeking a project or value-add opportunity with historic charm and character.
Contact an agent
Home facts
- Year built:1920
- Listing ID #:26034728
- Added:57 day(s) ago
- Updated:September 05, 2026 at 07:18 AM
Rooms and interior
- Bedrooms:4
- Total bathrooms:3
- Full bathrooms:2
- Half bathrooms:1
- Rooms Total:11
- Kitchen Description:Microwave, Range, Refrigerator
- Basement:Yes
- Basement Description:Crawl Space
Heating and cooling
- Heating:Forced Air
Structure and exterior
- Year built:1920
- Construction Materials:Vinyl Siding
Utilities
- Water:Public
Finances and disclosures
- Price:$99,000
- Tax amount:$1,781 (2025)
Features and amenities
- Laundry features:Washer
Parking
- Garage:Yes
- Garage spaces:1
New listings near 219 E Delaware
- New
 $429,000Active2 beds 1 baths1,224 sq. ft.
48164 70th Avenue, Decatur, MI 49045
MLS# 69026047286Listed by: MICHIGAN LIFESTYLE PROPERTIES
- New
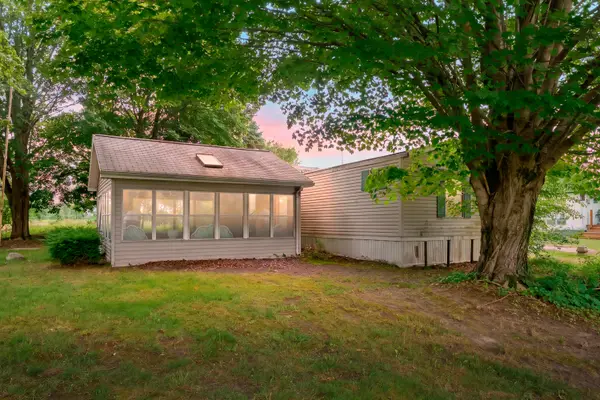 $99,900Active3 beds 2 baths924 sq. ft.
47528 84th Avenue, Decatur, MI 49045
MLS# 66026045207Listed by: LAKES & COUNTRY REAL ESTATE INC  $249,900Active4 beds 3 baths3,012 sq. ft.
42910 Evergreen Park Drive, Decatur, MI 49045
MLS# 69026044716Listed by: @PROPERTIES CHRISTIE'S INTERNATIONAL R.E. $172,900Active26.9 Acres
88375 Cr-668, Decatur, MI 49045
MLS# 26043998Listed by: RE/MAX ADVANTAGE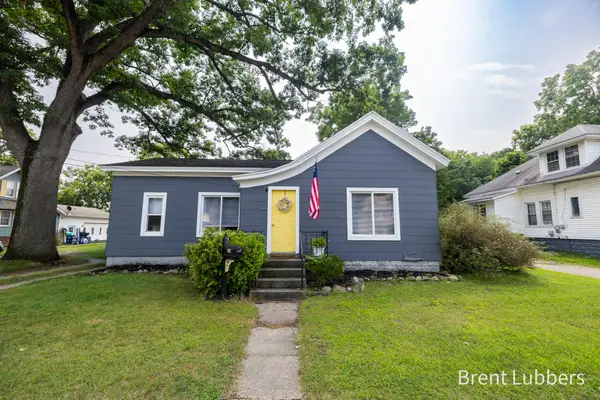 $179,900Pending4 beds 2 baths1,350 sq. ft.
216 E Delaware Street, Decatur, MI 49045
MLS# 26043216Listed by: CITY2SHORE REAL ESTATE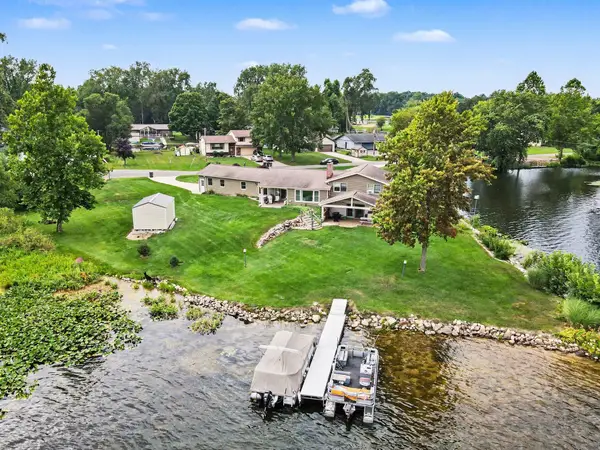 $695,000Active3 beds 2 baths2,266 sq. ft.
46726 Prospect Drive, Decatur, MI 49045
MLS# 69026043003Listed by: CRESSY & EVERETT REAL ESTATE $259,000Active3 beds 2 baths1,207 sq. ft.
217 E Edgar Bergen Boulevard, Decatur, MI 49045
MLS# 20261064166Listed by: REAL BROKER, LLC $115,000Active3 beds 1 baths1,896 sq. ft.
204 W Delaware Street, Decatur, MI 49045
MLS# 69026042352Listed by: GALE REALTY, LLC $49,900Active3.37 Acres
VL 56th Street, Decatur, MI 49045
MLS# 26041716Listed by: @PROPERTIES CHRISTIE'S INTERNATIONAL R.E. $109,900Active2 beds 1 baths1,048 sq. ft.
102 S George Street, Decatur, MI 49045
MLS# 69026041042Listed by: GALE REALTY, LLC


Protect your home and budget from life's surprises with an Assurant Home Warranty, backed by a partner that supports you through every step of homeownership. Explore Plans.
© 2023 - 2026 ERA Franchise Systems LLC. All rights reserved. ERA Franchise Systems LLC fully supports the principles of the Fair Housing Act and the Equal Opportunity Act. ERA, ERA Real Estate powered, and their respective logos are registered service marks of ERA Franchise Systems LLC. Each office is independently owned and operated.