
47498 84th Avenue, Decatur, MI 49045
Local realty services provided by:ERA Prime Real Estate Group
Listed by: david cerven
Office: re/max advantage
MLS#:66026041384
Source:MI_REALCOMP
Price summary
- Price:$589,000
- Price per sq. ft.:$334.66
About this home
Welcome to this extensively updated 3-bedroom, 2-bath Lake of the Woods home, where thoughtful improvements and quality upgrades have transformed the property into a truly move-in-ready retreat. Since 2015, this home has been thoughtfully renovated to include; new kitchen, updated bathrooms, a dedicated mechanical room/laundry room, high-efficiency windows, new flooring including tile, luxury vinyl plank and engineered hardwood. The new 30 x 24 addition provides fantastic views of the lake, soaring 10-foot cathedral ceilings, wood/gas fireplace and easy access to the nearly 400 sq/ft lakeside deck. Additional improvements include roof, furnace, mini-split system, triple-pump crawl-space system, 22 kW Generac whole-house generator, seawall, extended concrete driveway, paved road extension, 4-car garage and a charming she shed, offering excellent space for vehicles, hobbies and storage. Verdict...This home offers the comfort, functionality and peace of mind of a nearly rebuilt property!
Contact an agent
Home facts
- Year built:1984
- Listing ID #:66026041384
- Added:18 day(s) ago
- Updated:August 26, 2026 at 02:10 AM
Rooms and interior
- Bedrooms:3
- Total bathrooms:2
- Full bathrooms:2
- Rooms Total:5
- Flooring:Ceramic Tile, Laminate
- Basement Description:Sump Pump
- Living area:1,760 sq. ft.
Heating and cooling
- Cooling:Central Air
- Heating:Electric, Forced Air, Propane
Structure and exterior
- Roof:Asphalt, Composition, Shingle
- Year built:1984
- Building area:1,760 sq. ft.
- Lot area:0.41 Acres
- Lot Features:Landscaped Ground Cover, Level
- Architectural Style:Ranch
- Construction Materials:Vinyl Siding
- Exterior Features:Covered, Deck, Porch
- Foundation Description:Crawl Space
Utilities
- Water:Well
- Sewer:Septic Tank
Finances and disclosures
- Price:$589,000
- Price per sq. ft.:$334.66
- Tax amount:$4,440
Features and amenities
- Appliances:Dishwasher, Dryer, Microwave, Oven, Range, Refrigerator, Washer
- Laundry features:Laundry Room, Main Level, Sink
- Amenities:Vaulted Ceilings
Parking
- Parking description:Concrete, Detached, Garage Door Opener, Garage Faces Front
- Garage spaces:4

New listings near 47498 84th Avenue
- New
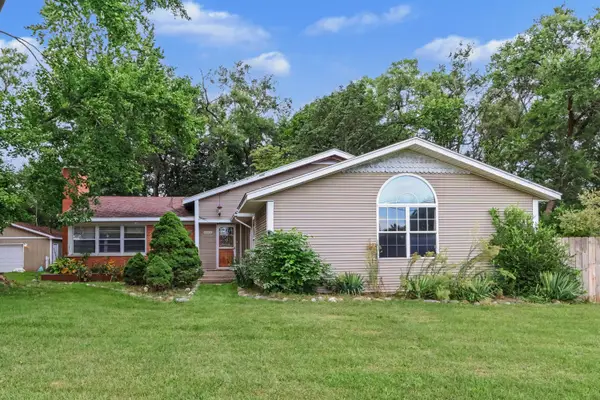 $249,900Active4 beds 3 baths3,012 sq. ft.
42910 Evergreen Park Drive, Decatur, MI 49045
MLS# 26044716Listed by: @PROPERTIES CHRISTIE'S INTERNATIONAL R.E. - New
 $172,900Active26.9 Acres
88375 Cr-668, Decatur, MI 49045
MLS# 26043998Listed by: RE/MAX ADVANTAGE 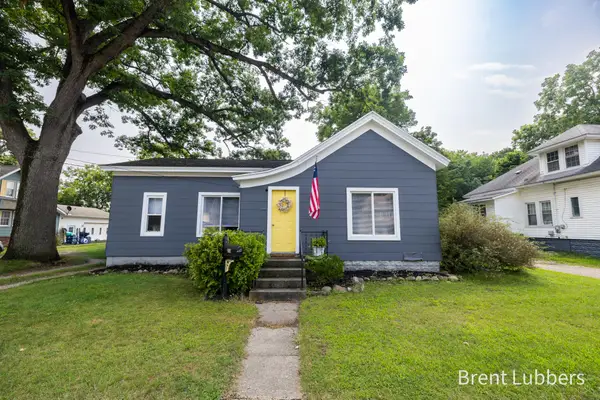 $179,900Pending4 beds 2 baths1,350 sq. ft.
216 E Delaware Street, Decatur, MI 49045
MLS# 71026043216Listed by: CITY2SHORE REAL ESTATE- New
 $695,000Active3 beds 2 baths2,266 sq. ft.
46726 Prospect Drive, Decatur, MI 49045
MLS# 26043003Listed by: CRESSY & EVERETT REAL ESTATE  $259,000Active3 beds 2 baths1,207 sq. ft.
217 E Edgar Bergen Boulevard, Decatur, MI 49045
MLS# 20261064166Listed by: REAL BROKER, LLC $120,000Active3 beds 1 baths1,896 sq. ft.
204 W Delaware Street, Decatur, MI 49045
MLS# 26042352Listed by: GALE REALTY, LLC $49,900Active3.37 Acres
VL 56th Street, Decatur, MI 49045
MLS# 26041716Listed by: @PROPERTIES CHRISTIE'S INTERNATIONAL R.E. $109,900Active2 beds 1 baths1,048 sq. ft.
102 S George Street, Decatur, MI 49045
MLS# 26041042Listed by: GALE REALTY, LLC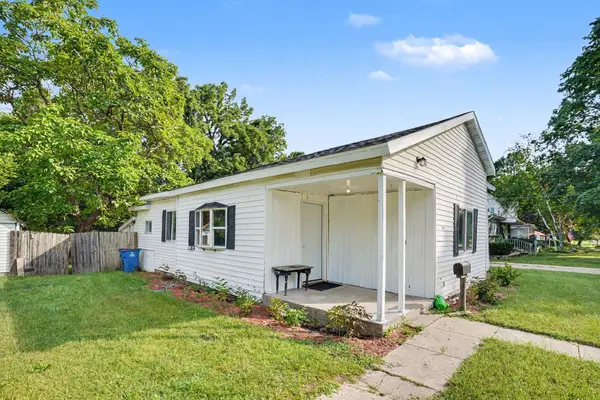 $159,999Active3 beds 1 baths1,439 sq. ft.
205 E St Marys Street, Decatur, MI 49045
MLS# 26040200Listed by: TRUE MICHIGAN PROPERTIES


Protect your home and budget from life's surprises with an Assurant Home Warranty, backed by a partner that supports you through every step of homeownership. Explore Plans.
© 2023 - 2026 ERA Franchise Systems LLC. All rights reserved. ERA Franchise Systems LLC fully supports the principles of the Fair Housing Act and the Equal Opportunity Act. ERA, ERA Real Estate powered, and their respective logos are registered service marks of ERA Franchise Systems LLC. Each office is independently owned and operated.