
90998 54th Street, Decatur, MI 49045
Local realty services provided by:ERA Prime Real Estate Group
90998 54th Street,Decatur, MI 49045
$500,000
- 4 Beds
- 4 Baths
- 3,360 sq. ft.
- Single family
- Active
Listed by: martha hassle, the myers-henry & hassle team
Office: @properties christie's international r.e.
MLS#:69026055805
Source:MI_REALCOMP
Price summary
- Price:$500,000
- Price per sq. ft.:$114.68
About this home
Enjoy the charm of a traditional farmhouse with the space and modern updates you've been looking for! Offering 3,360 finished square feet, this spacious home features four bedrooms, two full bathrooms, and two half baths. The beautifully updated kitchen boasts granite countertops, a full-size refrigerator, and a separate full-size freezer, providing plenty of room for meal preparation and storage. A convenient main-floor laundry room adds to the home's functionality. Situated on 3.13 acres, the property offers room to spread out and enjoy country living, along with a shed for additional storage. 4+ car attached garage with 2 over head doors w/ additional floor space for storage. A wonderful opportunity to experience the character of a traditional farmhouse with generous living space and desirable modern conveniences.
Contact an agent
Home facts
- Year built:1900
- Listing ID #:69026055805
- Added:2 day(s) ago
- Updated:October 23, 2026 at 10:05 AM
Rooms and interior
- Bedrooms:4
- Total bathrooms:4
- Full bathrooms:2
- Half bathrooms:2
- Rooms Total:10
- Flooring:Wood
- Kitchen Description:Pantry
- Basement Description:Partial
- Living area:3,360 sq. ft.
Heating and cooling
- Cooling:Ceiling Fans, Central Air
- Heating:Forced Air, Propane
Structure and exterior
- Roof:Composition
- Year built:1900
- Building area:3,360 sq. ft.
- Lot area:3.1 Acres
- Lot Features:Level
- Architectural Style:Farmhouse, Traditional
- Construction Materials:Vinyl Siding
- Exterior Features:Porch
- Foundation Description:Michigan Basement, Partial Basement
Utilities
- Water:Well
- Sewer:Septic Tank
Finances and disclosures
- Price:$500,000
- Price per sq. ft.:$114.68
- Tax amount:$2,200
Features and amenities
- Appliances:Dishwasher, Freezer, Oven, Range, Refrigerator
- Laundry features:Laundry Room, Main Level
- Amenities:Pantry, Window Treatments
Parking
- Parking description:Attached, Garage Door Opener, Garage Faces Front, Garage Faces Side, Gravel, Unpaved
- Garage spaces:4

New listings near 90998 54th Street
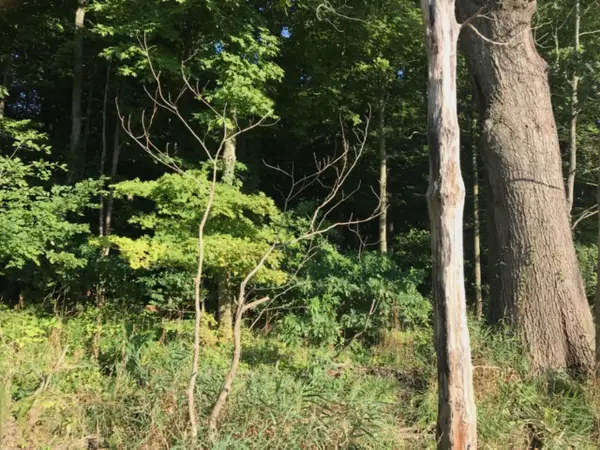 $139,900Active10 Acres
50 62nd Street, Decatur, MI 49045
MLS# 26053652Listed by: CASCADE PROPERTIES RLTY LLC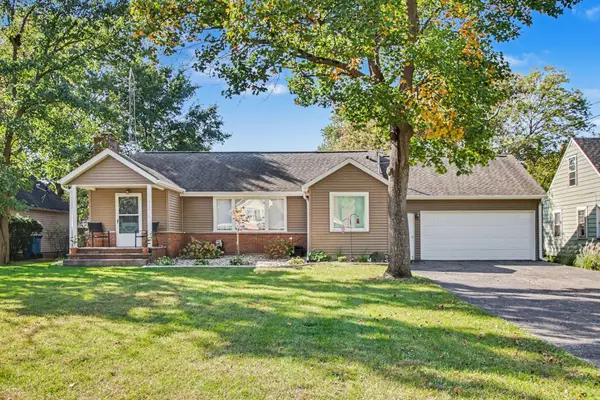 $285,000Active3 beds 2 baths1,580 sq. ft.
415 Douglas Drive, Decatur, MI 49045
MLS# 65026053607Listed by: RE/MAX EXECUTIVE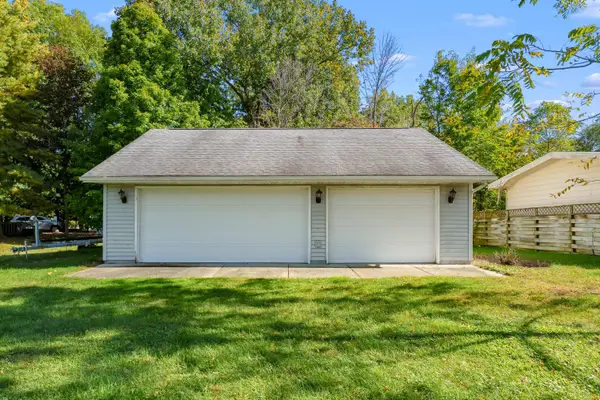 $215,000Active0.46 Acres
00 Lakeview Drive, Decatur, MI 49045
MLS# 26053628Listed by: LAKES & COUNTRY REAL ESTATE INC $139,900Active10 Acres
40 62nd Street, Decatur, MI 49045
MLS# 26053636Listed by: CASCADE PROPERTIES RLTY LLC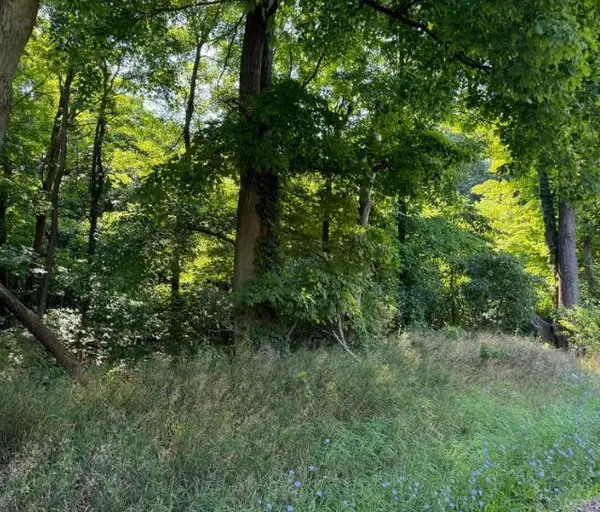 $159,900Active13.3 Acres
30 62nd Street, Decatur, MI 49045
MLS# 26053480Listed by: CASCADE PROPERTIES RLTY LLC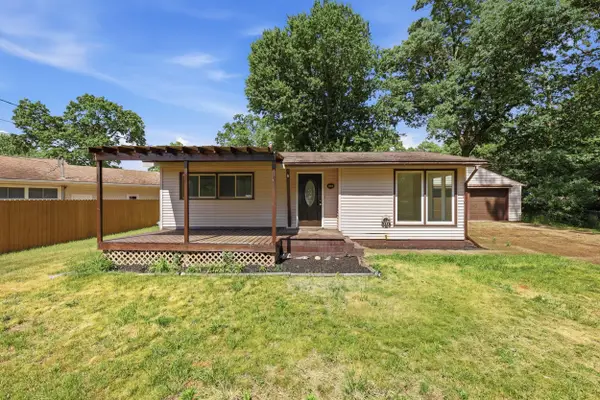 $174,900Active2 beds 1 baths964 sq. ft.
310 N John Street, Decatur, MI 49045
MLS# 65026053351Listed by: LEGACY REAL ESTATE PARTNERS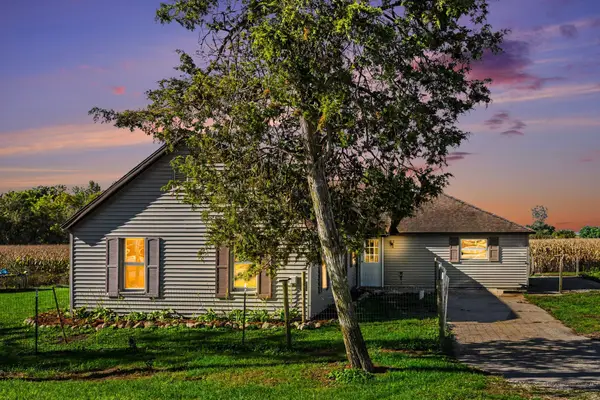 $210,000Active3 beds 1 baths1,484 sq. ft.
88320 Old Swamp Road, Decatur, MI 49045
MLS# 69026053344Listed by: CARMAC REALTY $439,700Active33.24 Acres
30, 40, 50 62nd, Decatur, MI 49045
MLS# 26053364Listed by: CASCADE PROPERTIES RLTY LLC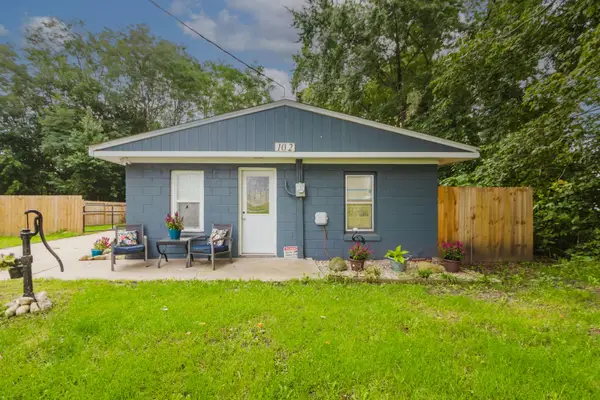 $194,900Active3 beds 1 baths1,350 sq. ft.
102 E Beers Street, Decatur, MI 49045
MLS# 66026052976Listed by: BELLABAY REALTY, LLC


Protect your home and budget from life's surprises with an Assurant Home Warranty, backed by a partner that supports you through every step of homeownership. Explore Plans.
© 2023 - 2026 ERA Franchise Systems LLC. All rights reserved. ERA Franchise Systems LLC fully supports the principles of the Fair Housing Act and the Equal Opportunity Act. ERA, ERA Real Estate powered, and their respective logos are registered service marks of ERA Franchise Systems LLC. Each office is independently owned and operated.