
1611 Van Dyke Road, Decker, MI 48426
Local realty services provided by:ERA Prime Real Estate Group
1611 Van Dyke Road,Decker, MI 48426
- 3 Beds
- 1 Baths
- - sq. ft.
- Single family
- Sold
Listed by: andrea donley, amy donley
Office: donley realty
MLS#:20261068855
Source:MI_REALCOMP
Sorry, we are unable to map this address
Price summary
- Price:
About this home
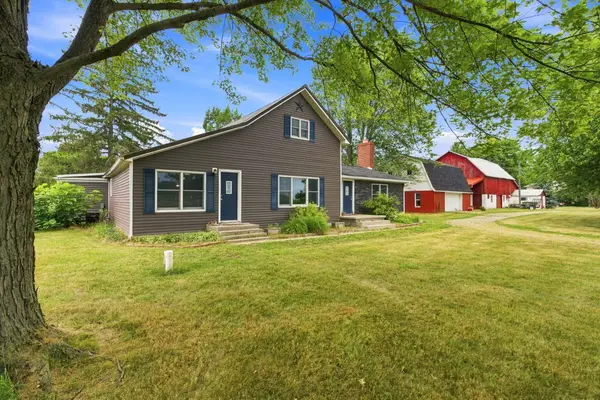
Looking for an affordable home with nearly 2 acres? You can’t find many livable homes at this price anymore! This 3-bedroom home offers one bedroom on the main floor and two additional bedrooms upstairs, along with plenty of outdoor space to enjoy. The property features numerous fruit trees and useful outbuildings, making this a great opportunity for someone looking for a little land without a high price tag. The living room features a wood stove, creating a cozy place to relax, while the side deck provides a nice spot to enjoy the outdoors. The home also offers plenty of built-in storage, including cabinets in the bathroom and upstairs bedroom, along with a corner hutch in the dining area. A water softener and reverse osmosis system are also included. The attached 20x30 two-car garage features pole barn construction and is heated with a wood burner, providing a great space for vehicles, hobbies, or storage. A 24x28 shed with power and electric adds even more useful space. The home does need some updating, but it is priced accordingly, giving you the opportunity to make improvements at your own pace and add your personal touches. With nearly 2 acres, fruit trees, a heated garage, additional shed, and an affordable price, this property offers a lot of value for the money!...
Contact an agent
Home facts
- Year built:1900
- Listing ID #:20261068855
- Added:45 day(s) ago
- Updated:October 12, 2026 at 07:04 AM
Rooms and interior
- Bedrooms:3
- Total bathrooms:1
- Full bathrooms:1
- Rooms Total:6
- Basement Description:Full, Unfinished
Heating and cooling
- Cooling:Ceiling Fans, Central Air
- Heating:Forced Air, Natural Gas
Structure and exterior
- Roof:Asphalt
- Year built:1900
- Architectural Style:Stick, Traditional
- Construction Materials:Vinyl Siding
- Exterior Features:Breezeway, Deck, Lighting
- Foundation Description:Basement, Poured
Utilities
- Water:Well
- Sewer:Septic Tank
Finances and disclosures
- Price:
- Tax amount:$794
Features and amenities
- Appliances:Dryer, Free Standing Gas Oven, Free Standing Refrigerator, Washer, Water Purifier Owned, Water Softener Owned
Parking
- Parking description:Attached, Electricity In Garage, Garage Door Opener, Heated Garage, Side Entrance, Two and Half Car Garage
- Garage spaces:2.5

New listings near 1611 Van Dyke Road



Protect your home and budget from life's surprises with an Assurant Home Warranty, backed by a partner that supports you through every step of homeownership. Explore Plans.
© 2023 - 2026 ERA Franchise Systems LLC. All rights reserved. ERA Franchise Systems LLC fully supports the principles of the Fair Housing Act and the Equal Opportunity Act. ERA, ERA Real Estate powered, and their respective logos are registered service marks of ERA Franchise Systems LLC. Each office is independently owned and operated.