
4815 Loree Road, Deckerville, MI 48427
Local realty services provided by:ERA Prime Real Estate Group
4815 Loree Road,Deckerville, MI 48427
$364,900
- 4 Beds
- 3 Baths
- 2,200 sq. ft.
- Single family
- Active
Listed by: anthony pedrotte
Office: exp realty main
MLS#:20261041089
Source:MI_REALCOMP
Price summary
- Price:$364,900
- Price per sq. ft.:$165.86
About this home
Turnkey 4 bedroom, 2 1/2 Bath Ranch with In-law Suite or Man Cave.. 2 1/2 attached car garage with Breezeway to house. Beautiful fenced in backyard. The In-Law suite has a kitchenette and a full bathroom. 22 X 16 Storage Shed behind the house. House comes equipped with a Generac generator.. Gas Fireplace in large Livingroom 22 X 15. Full semi finished basement. Just about 4 short miles from Lake Huron. This house is a must see.. Schedule your showing before this one disappears..
Contact an agent
Home facts
- Year built:1961
- Listing ID #:20261041089
- Added:131 day(s) ago
- Updated:October 13, 2026 at 10:02 AM
Rooms and interior
- Bedrooms:4
- Total bathrooms:3
- Full bathrooms:2
- Half bathrooms:1
- Rooms Total:10
- Basement Description:Full, Unfinished
- Living area:2,200 sq. ft.
Heating and cooling
- Heating:Forced Air, Propane
Structure and exterior
- Year built:1961
- Building area:2,200 sq. ft.
- Lot area:2.67 Acres
- Architectural Style:Ranch
- Construction Materials:Vinyl Siding
- Foundation Description:Basement, Block
- Levels:One
Utilities
- Water:Well
- Sewer:Septic Tank
Finances and disclosures
- Price:$364,900
- Price per sq. ft.:$165.86
- Tax amount:$1,534
Parking
- Parking description:Attached, Driveway, Two and Half Car Garage
- Garage spaces:2.5

New listings near 4815 Loree Road
 $175,000Active3 beds 1 baths960 sq. ft.
6215 Deckerville RD, Deckerville, MI 48427
MLS# 58050222993Listed by: EXP REALTY LLC $825,000Active3 beds 2 baths1,700 sq. ft.
3770 N Lakeshore RD, Deckerville, MI 48427
MLS# 58050222742Listed by: TOWN & COUNTRY REALTY-LEXINGTON $329,900Active4 beds 3 baths2,836 sq. ft.
2231 E Forester RD, Deckerville, MI 48427
MLS# 58050222604Listed by: EPIQUE INC. $158,800Active3 beds 2 baths1,200 sq. ft.
2547 Maple ST, Deckerville, MI 48427
MLS# 58050221998Listed by: REAL ESTATE ONE CHESTERFIELD $599,900Active4 beds 3 baths3,600 sq. ft.
2609 Maple Grove Road, Deckerville, MI 48427
MLS# 20261072673Listed by: GOLDEN KEY REALTY GROUP LLC $174,900Active3 beds 2 baths2,539 sq. ft.
2433 Willow Street, Deckerville, MI 48427
MLS# 20261063560Listed by: NEW MICHIGAN REALTY $95,000Active3 beds 1 baths1,200 sq. ft.
2598 Black River Street, Deckerville, MI 48427
MLS# 20261057440Listed by: EPIQUE REALTY $209,900Pending3 beds 1 baths1,000 sq. ft.
4951 Deckerville RD, Deckerville, MI 48427
MLS# 58050215317Listed by: MALINDA KELLY & ASSOCIATES REAL ESTATE, LLC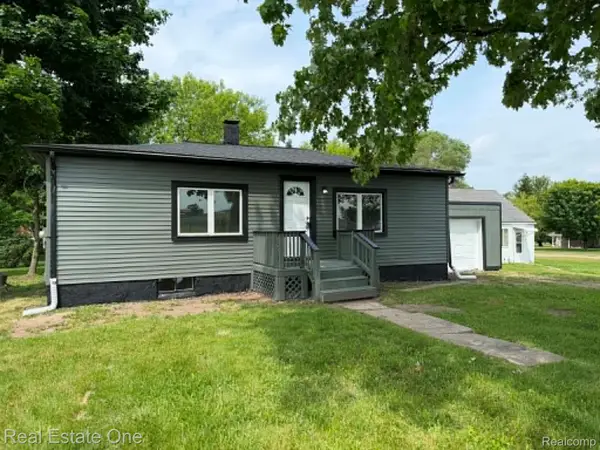 $88,900Pending2 beds 1 baths739 sq. ft.
3585 Marcus Street, Deckerville, MI 48427
MLS# 20261054006Listed by: REAL ESTATE ONE-ROCHESTER $349,900Active3 beds 2 baths1,900 sq. ft.
3100 Deckerville RD, Deckerville, MI 48427
MLS# 58050213758Listed by: EPIQUE INC.


Protect your home and budget from life's surprises with an Assurant Home Warranty, backed by a partner that supports you through every step of homeownership. Explore Plans.
© 2023 - 2026 ERA Franchise Systems LLC. All rights reserved. ERA Franchise Systems LLC fully supports the principles of the Fair Housing Act and the Equal Opportunity Act. ERA, ERA Real Estate powered, and their respective logos are registered service marks of ERA Franchise Systems LLC. Each office is independently owned and operated.