
5436 N Lakeshore Road, Deckerville, MI 48427
Local realty services provided by:ERA Prime Real Estate Group
5436 N Lakeshore Road,Deckerville, MI 48427
$599,900
- 4 Beds
- 3 Baths
- 2,195 sq. ft.
- Single family
- Active
Listed by: erick monzo
Office: keller williams realty-great lakes
MLS#:20261015393
Source:MI_REALCOMP
Price summary
- Price:$599,900
- Price per sq. ft.:$273.3
About this home
Welcome to your waterfront escape at 5436 N Lakeshore Rd in Forestville Village, MI—where everyday living feels like a vacation.
This beautifully maintained single-family home is move-in ready and designed to capture the magic of lakefront living. The kitchen is both stylish and functional, featuring elegant stone countertops, a spacious peninsula, and a convenient bar area—perfect for entertaining guests after a day on the water. A skylight floods the space with natural light, creating a bright and inviting atmosphere.
The living room is a true showstopper, boasting soaring vaulted ceilings, rich wood accents, and a striking wood feature wall that brings warmth and character to the space. Whether you're hosting or unwinding, this room offers the perfect blend of comfort and wow-factor.
With four generously sized bedrooms, including a private ensuite, and three well-appointed bathrooms featuring walk-in showers, there’s plenty of room for family and guests to relax in comfort.
Step outside and experience the real highlight—waterfront living at its finest. Enjoy morning coffee or evening sunsets from the expansive deck overlooking the water, host unforgettable dinners in the outdoor dining area, or unwind in the sunroom while taking in peaceful lake views year-round.
Whether you're looking for a full-time residence, a weekend retreat, or an investment opportunity, this property delivers the ultimate Up North lifestyle—boating, bonfires, and breathtaking views right in your backyard....
Contact an agent
Home facts
- Year built:1989
- Listing ID #:20261015393
- Added:197 day(s) ago
- Updated:October 12, 2026 at 09:56 AM
Rooms and interior
- Bedrooms:4
- Total bathrooms:3
- Full bathrooms:3
- Rooms Total:8
- Basement Description:Unfinished
- Living area:2,195 sq. ft.
Heating and cooling
- Cooling:Attic Fan, Ceiling Fans
- Heating:Forced Air, Propane
Structure and exterior
- Roof:Asphalt
- Year built:1989
- Building area:2,195 sq. ft.
- Lot area:0.78 Acres
- Lot Features:Water View
- Architectural Style:Split Level
- Construction Materials:Brick, Wood Siding
- Exterior Features:Deck, Porch
- Foundation Description:Basement, Poured, Slab
- Levels:Quad-Level
Utilities
- Water:Public
- Sewer:Septic Tank
Finances and disclosures
- Price:$599,900
- Price per sq. ft.:$273.3
- Tax amount:$1,176
Features and amenities
- Appliances:Dishwasher, Disposal, Dryer, Free Standing Gas Range, Free Standing Refrigerator, Microwave, Range Hood, Washer
Parking
- Parking description:Attached, Two Car Garage
- Garage spaces:2

New listings near 5436 N Lakeshore Road
 $175,000Active3 beds 1 baths960 sq. ft.
6215 Deckerville RD, Deckerville, MI 48427
MLS# 58050222993Listed by: EXP REALTY LLC $825,000Active3 beds 2 baths1,700 sq. ft.
3770 N Lakeshore RD, Deckerville, MI 48427
MLS# 58050222742Listed by: TOWN & COUNTRY REALTY-LEXINGTON $329,900Active4 beds 3 baths2,836 sq. ft.
2231 E Forester RD, Deckerville, MI 48427
MLS# 58050222604Listed by: EPIQUE INC. $158,800Active3 beds 2 baths1,200 sq. ft.
2547 Maple ST, Deckerville, MI 48427
MLS# 58050221998Listed by: REAL ESTATE ONE CHESTERFIELD $599,900Active4 beds 3 baths3,600 sq. ft.
2609 Maple Grove Road, Deckerville, MI 48427
MLS# 20261072673Listed by: GOLDEN KEY REALTY GROUP LLC $174,900Active3 beds 2 baths2,539 sq. ft.
2433 Willow Street, Deckerville, MI 48427
MLS# 20261063560Listed by: NEW MICHIGAN REALTY $95,000Active3 beds 1 baths1,200 sq. ft.
2598 Black River Street, Deckerville, MI 48427
MLS# 20261057440Listed by: EPIQUE REALTY $209,900Pending3 beds 1 baths1,000 sq. ft.
4951 Deckerville RD, Deckerville, MI 48427
MLS# 58050215317Listed by: MALINDA KELLY & ASSOCIATES REAL ESTATE, LLC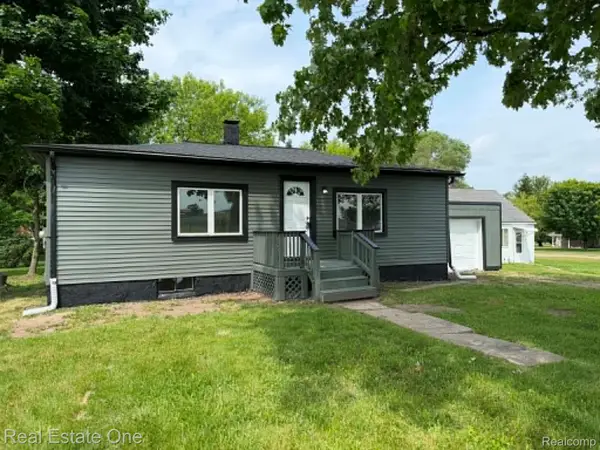 $88,900Pending2 beds 1 baths739 sq. ft.
3585 Marcus Street, Deckerville, MI 48427
MLS# 20261054006Listed by: REAL ESTATE ONE-ROCHESTER $349,900Active3 beds 2 baths1,900 sq. ft.
3100 Deckerville RD, Deckerville, MI 48427
MLS# 58050213758Listed by: EPIQUE INC.


Protect your home and budget from life's surprises with an Assurant Home Warranty, backed by a partner that supports you through every step of homeownership. Explore Plans.
© 2023 - 2026 ERA Franchise Systems LLC. All rights reserved. ERA Franchise Systems LLC fully supports the principles of the Fair Housing Act and the Equal Opportunity Act. ERA, ERA Real Estate powered, and their respective logos are registered service marks of ERA Franchise Systems LLC. Each office is independently owned and operated.