
2362 Johnson Road, Deerfield, MI 48461
Local realty services provided by:ERA Prime Real Estate Group
2362 Johnson Road,Northbranch, MI 48461
$209,900
- 3 Beds
- 2 Baths
- 1,500 sq. ft.
- Single family
- Active
Listed by: bradley labrie, blake a burton
Office: keller williams first
MLS#:20261057701
Source:MI_REALCOMP
Price summary
- Price:$209,900
- Price per sq. ft.:$139.93
About this home
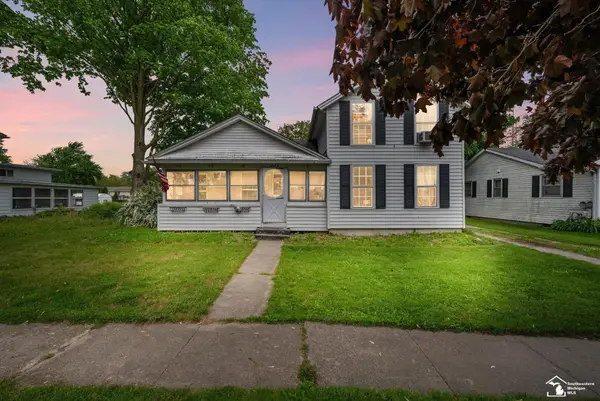
Welcome to your new home in North Branch! This generously sized 3 bedroom, 2 bath house has been lovingly maintained and updated, and is ready for you to move in and call it home! The floor plan is open and flows seamlessly from one area to the next. Nestled into just over three acres of beautifully wooded land, you'll have privacy and tranquility here. The kitchen is open, with plenty of storage and counter space, and the attached dining area ensures you have space for everything from family dinners to holiday entertaining or get-togethers. The living room is large, with tons of natural light pouring in, and ample space for cozy nights at home. The bedrooms are amply sized, with a primary suite including a walk in closet and full bath. Ground floor laundry makes keeping up a breeze, and the enclosed sun room provides yet another excellent space for entertaining or just unwinding. The oversize pole barn provides plenty of storage and workshop space. Don't miss out on this opportunity to embrace "Up North" life, schedule your private showing today!...
Contact an agent
Home facts
- Year built:1974
- Subdivision & Development:THE SHEPARDS PLACE
- Listing ID #:20261057701
- Added:69 day(s) ago
- Updated:October 05, 2026 at 10:03 AM
Rooms and interior
- Bedrooms:3
- Total bathrooms:2
- Full bathrooms:2
- Rooms Total:6
- Living area:1,500 sq. ft.
Heating and cooling
- Heating:Forced Air, Propane
Structure and exterior
- Year built:1974
- Building area:1,500 sq. ft.
- Lot area:3.35 Acres
- Architectural Style:Manufactured with Land, Ranch
- Construction Materials:Vinyl Siding
- Foundation Description:Crawl Space
- Levels:One
Utilities
- Water:Well
- Sewer:Septic Tank
Finances and disclosures
- Price:$209,900
- Price per sq. ft.:$139.93
- Tax amount:$3,746
Parking
- Parking description:No Garage

New listings near 2362 Johnson Road


Protect your home and budget from life's surprises with an Assurant Home Warranty, backed by a partner that supports you through every step of homeownership. Explore Plans.
© 2023 - 2026 ERA Franchise Systems LLC. All rights reserved. ERA Franchise Systems LLC fully supports the principles of the Fair Housing Act and the Equal Opportunity Act. ERA, ERA Real Estate powered, and their respective logos are registered service marks of ERA Franchise Systems LLC. Each office is independently owned and operated.