
3126 W Remus, Deerfield, MI 48858
Local realty services provided by:ERA Prime Real Estate Group
3126 W Remus,Mtpleasant, MI 48858
$159,000
- 3 Beds
- 1 Baths
- 1,100 sq. ft.
- Single family
- Active
Listed by: bryce updegraff
Office: praedium realty robin stressman & associates
MLS#:79080071194
Source:MI_REALCOMP
Price summary
- Price:$159,000
- Price per sq. ft.:$144.55
About this home
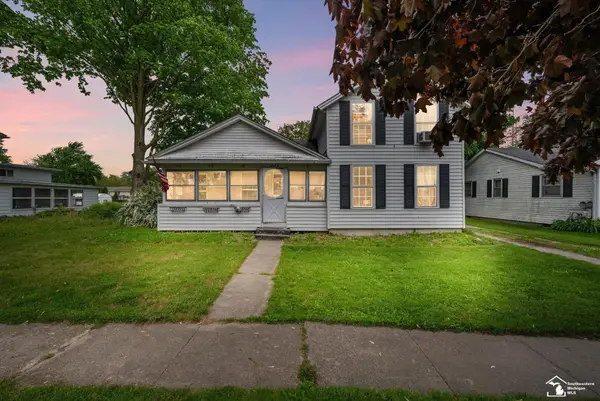
Opportunity awaits at 3126 W Remus Road! Situated on 1.58 acres, this 3 bedroom home offers a large living room, kitchen, dedicated laundry area and plenty of space to create a home that fits your needs. The property will require repairs and updating, but its spacious layout, detached two-car garage and generous outdoor area provide a strong starting point for renovation. Conveniently located near local businesses, township offices and everyday services, this property may be an excellent option for an investor, contractor or buyer ready to bring new life to an existing home.
Contact an agent
Home facts
- Year built:1950
- Subdivision & Development:NONE
- Listing ID #:79080071194
- Added:86 day(s) ago
- Updated:October 12, 2026 at 09:56 AM
Rooms and interior
- Bedrooms:3
- Total bathrooms:1
- Full bathrooms:1
- Rooms Total:6
- Living area:1,100 sq. ft.
Heating and cooling
- Heating:Forced Air, Natural Gas
Structure and exterior
- Year built:1950
- Building area:1,100 sq. ft.
- Lot area:1.58 Acres
- Architectural Style:Ranch
- Construction Materials:Aluminum Siding
- Foundation Description:Crawl Space
- Levels:One
Utilities
- Water:Well
- Sewer:Septic Tank
Finances and disclosures
- Price:$159,000
- Price per sq. ft.:$144.55
- Tax amount:$1,619
Features and amenities
- Appliances:Dryer, Washer
Parking
- Parking description:Detached, Garage, Two Car Garage
- Garage spaces:2

New listings near 3126 W Remus


Protect your home and budget from life's surprises with an Assurant Home Warranty, backed by a partner that supports you through every step of homeownership. Explore Plans.
© 2023 - 2026 ERA Franchise Systems LLC. All rights reserved. ERA Franchise Systems LLC fully supports the principles of the Fair Housing Act and the Equal Opportunity Act. ERA, ERA Real Estate powered, and their respective logos are registered service marks of ERA Franchise Systems LLC. Each office is independently owned and operated.