
325 Raisin ST, Deerfield, MI 49238
Local realty services provided by:ERA Prime Real Estate Group
325 Raisin ST,Deerfield, MI 49238
$234,900
- 2 Beds
- 2 Baths
- 1,590 sq. ft.
- Single family
- Pending
Listed by: lori ratz
Office: wiens and roth real estate - lambertville
MLS#:57050216264
Source:MI_REALCOMP
Price summary
- Price:$234,900
- Price per sq. ft.:$147.74
About this home
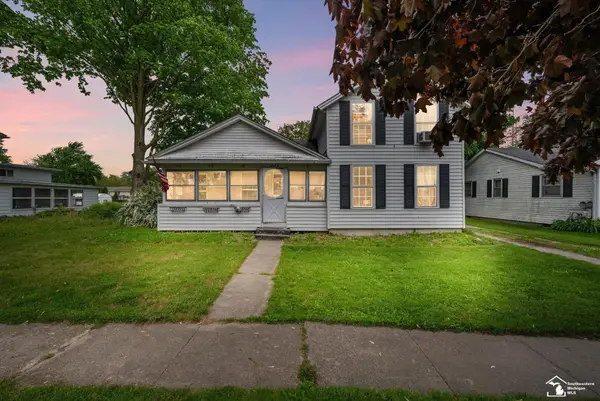
Welcome home to this spacious, move in ready ranch in the village of Deerfield! Offering 1600 square feet of living space, this well maintained home features 2 bedrooms, 2 full baths and a beautifully updated kitchen that opens to an oversized family room with a cozy wood burning stove perfect for gathering with family and friends. Luxury vinyl plank flooring flows throughout the home, and major updates include newer Wallside tilt-in windows with a lifetime guarantee, updated plumbing, newer furnace, whole house generac system, central air and hot water heater for added peace of mind. City water and sewer provide convenience, while the extra deep corner lot offers plenty of outdoor space to enjoy. Relax on the patio or take advantage of the detached garage and carport for ample parking and storage. This home is truly turnkey and ready for its next owner.
Contact an agent
Home facts
- Year built:1960
- Subdivision & Development:NONE
- Listing ID #:57050216264
- Added:20 day(s) ago
- Updated:August 13, 2026 at 08:42 AM
Rooms and interior
- Bedrooms:2
- Total bathrooms:2
- Full bathrooms:2
- Rooms Total:6
- Living area:1,590 sq. ft.
Heating and cooling
- Cooling:Central Air
- Heating:Forced Air, Natural Gas
Structure and exterior
- Year built:1960
- Building area:1,590 sq. ft.
- Lot area:0.35 Acres
- Lot Features:Corner Lot
- Architectural Style:Ranch
- Construction Materials:Vinyl Siding
- Exterior Features:Patio
- Foundation Description:Crawl Space
- Levels:One
Utilities
- Water:Public
- Sewer:Public Sewer
Finances and disclosures
- Price:$234,900
- Price per sq. ft.:$147.74
- Tax amount:$3,111
Features and amenities
- Appliances:Dishwasher, Dryer, Microwave, Oven, Range, Refrigerator, Washer
Parking
- Parking description:Assigned 2 Spaces, Carport, Detached, Two Car Garage
- Garage spaces:2

New listings near 325 Raisin ST


Protect your home and budget from life's surprises with an Assurant Home Warranty, backed by a partner that supports you through every step of homeownership. Explore Plans.
© 2023 - 2026 ERA Franchise Systems LLC. All rights reserved. ERA Franchise Systems LLC fully supports the principles of the Fair Housing Act and the Equal Opportunity Act. ERA, ERA Real Estate powered, and their respective logos are registered service marks of ERA Franchise Systems LLC. Each office is independently owned and operated.