
410 E River Street, Deerfield, MI 49238
Local realty services provided by:ERA Prime Real Estate Group
410 E River Street,Deerfield, MI 49238
$239,900
- 4 Beds
- 2 Baths
- 1,847 sq. ft.
- Single family
- Active
Listed by: sarah underwood
Office: redfin corporation
MLS#:81026054424
Source:MI_REALCOMP
Price summary
- Price:$239,900
- Price per sq. ft.:$81.79
About this home
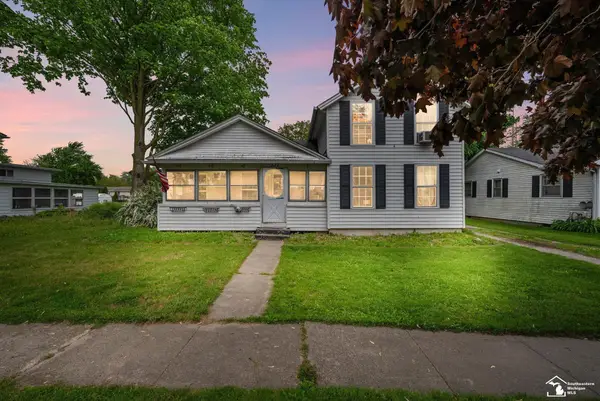
Welcome to 410 E River Street! Discover the perfect combination of comfort, charm, and thoughtful updates in this spacious 4-bedroom, 1.5-bath home situated on approximately half an acre in the heart of Deerfield! This inviting property offers a functional floor plan with comfortable living spaces and numerous improvements completed since 2014. Updates include replacement windows throughout, new garage doors, an updated kitchen sink, and a beautifully remodeled main-floor bathroom. The water heater is approximately 2 years old, adding to the home's many valuable improvements. The full basement has also been waterproofed, providing added peace of mind and excellent storage or future possibilities. Step outside and enjoy the generous yard, offering plenty of space for entertaining, gardening, outdoor activities, or simply relaxing. The garage adds everyday convenience, while the location offers the charm of small-town living with easy access to surrounding communities.With its combination of important updates, generous outdoor space, and welcoming atmosphere, this home has so much to offer! Don't miss this wonderful opportunity to make 410 E River Street your own. Schedule your private showing today...
Contact an agent
Home facts
- Year built:1957
- Listing ID #:81026054424
- Added:6 day(s) ago
- Updated:October 13, 2026 at 03:51 PM
Rooms and interior
- Bedrooms:4
- Total bathrooms:2
- Full bathrooms:1
- Half bathrooms:1
- Rooms Total:9
- Flooring:Laminate
- Basement Description:Full
- Living area:1,847 sq. ft.
Heating and cooling
- Cooling:Ceiling Fans, Window Units
- Heating:Forced Air, Natural Gas
Structure and exterior
- Roof:Shingle
- Year built:1957
- Building area:1,847 sq. ft.
- Lot area:0.51 Acres
- Architectural Style:Cape Cod
- Construction Materials:Aluminum Siding
- Exterior Features:Porch
- Foundation Description:Basement
Utilities
- Water:Public
- Sewer:Public Sewer, Storm Drain
Finances and disclosures
- Price:$239,900
- Price per sq. ft.:$81.79
- Tax amount:$2,088
Features and amenities
- Appliances:Built-In Electric Oven, Cooktop, Disposal, Dryer, Oven
- Laundry features:In Basement, Laundry Chute
Parking
- Parking description:Attached, Garage Door Opener
- Garage spaces:1

New listings near 410 E River Street


Protect your home and budget from life's surprises with an Assurant Home Warranty, backed by a partner that supports you through every step of homeownership. Explore Plans.
© 2023 - 2026 ERA Franchise Systems LLC. All rights reserved. ERA Franchise Systems LLC fully supports the principles of the Fair Housing Act and the Equal Opportunity Act. ERA, ERA Real Estate powered, and their respective logos are registered service marks of ERA Franchise Systems LLC. Each office is independently owned and operated.