
4615 Five Lakes Road, Deerfield, MI 48461
Local realty services provided by:ERA Prime Real Estate Group
4615 Five Lakes Road,Northbranch, MI 48461
- 3 Beds
- 1 Baths
- - sq. ft.
- Single family
- Sold
Listed by: josette rabideaux
Office: coldwell banker professionals
MLS#:20261054729
Source:MI_REALCOMP
Sorry, we are unable to map this address
Price summary
- Price:
About this home
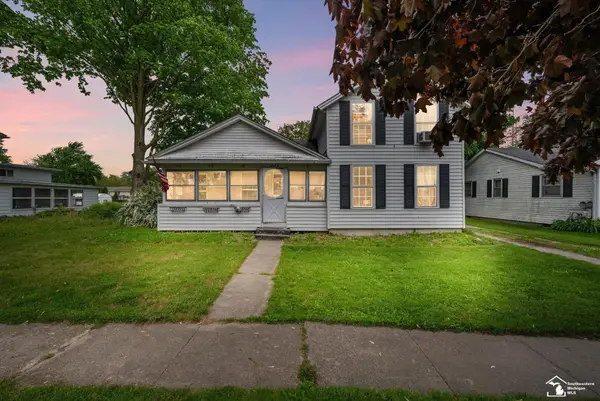
Welcome home to this charming tri-level situated on over 2 beautiful acres, offering the perfect blend of comfort, and functionality. Inside, you'll find open kitchen/dining area, three bedrooms, and a bathroom that includes a relaxing jetted tub —perfect for unwinding after a long day.
Recent updates include a newer roof and siding, providing added peace of mind and curb appeal.
Outside is where this property truly shines, featuring a 32 x 40 with 12 foot ceiling dream pole barn with ample space for vehicles, equipment, hobbies, or a workshop, plus a heated dog kennel with a run for your four-legged companions. Whether you're looking for room to roam, extra storage, garden area or a place to enjoy country living, this property has it all while still offering the convenience of nearby amenities.
Don't miss the opportunity to make this versatile property your new home!
Contact an agent
Home facts
- Year built:1978
- Listing ID #:20261054729
- Added:52 day(s) ago
- Updated:September 06, 2026 at 07:06 AM
Rooms and interior
- Bedrooms:3
- Total bathrooms:1
- Full bathrooms:1
- Rooms Total:6
- Bathrooms Description:Jetted Tub
Heating and cooling
- Cooling:Central Air
- Heating:Forced Air, Oil
Structure and exterior
- Year built:1978
- Architectural Style:Split Level
- Construction Materials:Vinyl Siding
- Exterior Features:Deck, Porch
- Foundation Description:Crawl Space
- Levels:Tri-Level
Utilities
- Water:Well
- Sewer:Septic Tank
Finances and disclosures
- Price:
- Tax amount:$1,637
Features and amenities
- Appliances:Dishwasher, Free Standing Electric Range, Free Standing Refrigerator, Microwave
Parking
- Parking description:No Garage

New listings near 4615 Five Lakes Road


Protect your home and budget from life's surprises with an Assurant Home Warranty, backed by a partner that supports you through every step of homeownership. Explore Plans.
© 2023 - 2026 ERA Franchise Systems LLC. All rights reserved. ERA Franchise Systems LLC fully supports the principles of the Fair Housing Act and the Equal Opportunity Act. ERA, ERA Real Estate powered, and their respective logos are registered service marks of ERA Franchise Systems LLC. Each office is independently owned and operated.