
465 Hiawatha, Deerfield, MI 48858
Local realty services provided by:ERA Prime Real Estate Group
465 Hiawatha,Mtpleasant, MI 48858
$439,900
- 4 Beds
- 3 Baths
- 2,600 sq. ft.
- Single family
- Pending
Listed by: tia williams
Office: five star real estate - mt. pleasant
MLS#:79080069988
Source:MI_REALCOMP
Price summary
- Price:$439,900
- Price per sq. ft.:$169.19
About this home
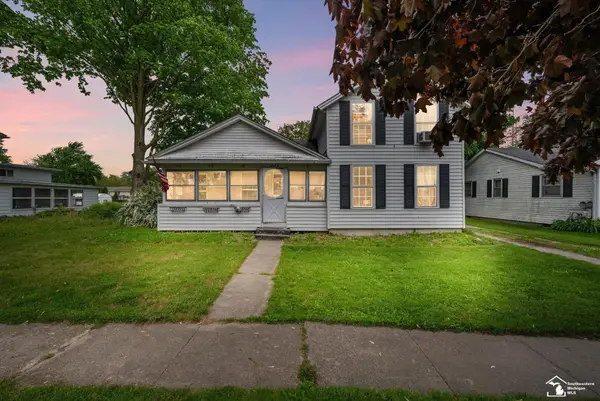
Stunning 4 bed, 2.5 bath Brick Colonial with 200 private feet of private frontage on the Chippewa River! This home features beautiful hardwood floors throughout, a newly remodeled kitchen with a large island and quartz countertops, a newly remodeled primary suite with private bath and walk in closet and most recently, over 400 additional square feet of living space in the remodeled attic. Located in the desirable Hiawatha Hills neighborhood and nestled on 1.5 acres on a private, wooded lot, you will enjoy the peaceful sounds of the river, birds and wildlife. Listing made public on 6/19/26.
Contact an agent
Home facts
- Year built:1967
- Subdivision & Development:RIVERCREST SUBD
- Listing ID #:79080069988
- Added:76 day(s) ago
- Updated:September 04, 2026 at 08:08 AM
Rooms and interior
- Bedrooms:4
- Total bathrooms:3
- Full bathrooms:2
- Half bathrooms:1
- Rooms Total:9
- Basement Description:Block, Full
- Living area:2,600 sq. ft.
Heating and cooling
- Cooling:Central Air
- Heating:Forced Air, Natural Gas
Structure and exterior
- Year built:1967
- Building area:2,600 sq. ft.
- Lot area:1.5 Acres
- Lot Features:Wooded
- Architectural Style:Colonial
- Exterior Features:Porch
- Foundation Description:Basement, Block
- Levels:Two
Utilities
- Water:Well
- Sewer:Septic Tank
Finances and disclosures
- Price:$439,900
- Price per sq. ft.:$169.19
- Tax amount:$3,592
Features and amenities
- Appliances:Dishwasher, Microwave, Oven, Range, Refrigerator
- Amenities:Walk-in Closets
Parking
- Parking description:Attached, Garage, Two Car Garage
- Garage spaces:2

New listings near 465 Hiawatha


Protect your home and budget from life's surprises with an Assurant Home Warranty, backed by a partner that supports you through every step of homeownership. Explore Plans.
© 2023 - 2026 ERA Franchise Systems LLC. All rights reserved. ERA Franchise Systems LLC fully supports the principles of the Fair Housing Act and the Equal Opportunity Act. ERA, ERA Real Estate powered, and their respective logos are registered service marks of ERA Franchise Systems LLC. Each office is independently owned and operated.