
760 Hiawatha, Deerfield, MI 48858
Local realty services provided by:ERA Prime Real Estate Group
760 Hiawatha,Mtpleasant, MI 48858
$324,000
- 4 Beds
- 3 Baths
- 2,676 sq. ft.
- Single family
- Active
Listed by: taylor carey
Office: coldwell banker mt. pleasant realty
MLS#:79080072370
Source:MI_REALCOMP
Price summary
- Price:$324,000
- Price per sq. ft.:$121.08
About this home
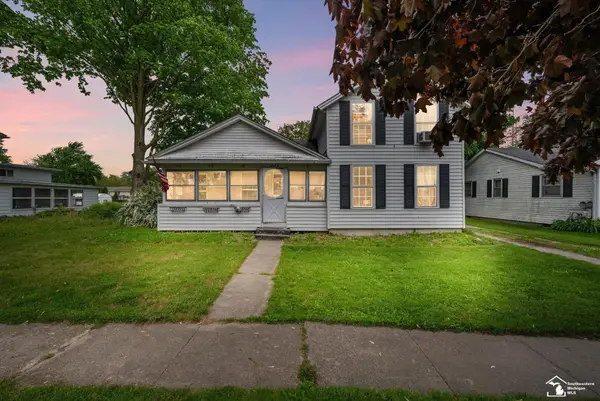
Tucked away on a private, wooded acre, this beautifully updated home offers the space, privacy, and peaceful setting you've been looking for. With 2,676 square feet, 4 bedrooms, and 2.5 baths, there is room for everyone to spread out and make themselves at home.
The heart of the home is the expansive great room, where walls of windows and sliding glass doors fill the space with natural light and bring the beauty of the wooded setting indoors. Gather around the fireplace for Sunday football, host family and friends for the holidays, or open the doors to the decks and enjoy a quiet evening surrounded by nature—the possibilities are endless.
Throughout the home, you'll find extensive updates including new flooring, fresh paint, updated bathrooms, new decks, a newer roof, tankless water heater, and more. The kitchen features granite countertops, while the spacious lower level provides additional living space, two bedrooms, a full bath, and laundry. Outside, the large U-shaped driveway makes parking incredibly convenient for family and guests, while the attached 2-car garage provides even more functionality.
If you've been searching for a home that feels a world away from the hustle and bustle while still offering everyday convenience, this is one you won't want to miss....
Contact an agent
Home facts
- Year built:1970
- Subdivision & Development:RIVERCREST SUBDIVISION
- Listing ID #:79080072370
- Added:48 day(s) ago
- Updated:October 02, 2026 at 10:07 AM
Rooms and interior
- Bedrooms:4
- Total bathrooms:3
- Full bathrooms:2
- Half bathrooms:1
- Rooms Total:10
- Basement Description:Block
- Living area:2,676 sq. ft.
Heating and cooling
- Cooling:Ceiling Fans, Central Air, Exhaust Fan
- Heating:Forced Air, Natural Gas
Structure and exterior
- Year built:1970
- Building area:2,676 sq. ft.
- Lot area:1 Acres
- Lot Features:Wooded
- Construction Materials:Vinyl Siding
- Exterior Features:Deck, Patio
- Foundation Description:Block
- Levels:Bi-Level
Utilities
- Water:Well
- Sewer:Septic Tank
Finances and disclosures
- Price:$324,000
- Price per sq. ft.:$121.08
- Tax amount:$3,522
Features and amenities
- Appliances:Dishwasher, Dryer, Microwave, Oven, Range, Refrigerator, Washer, Water Softener Owned
Parking
- Parking description:Attached, Garage, Two Car Garage
- Garage spaces:2

New listings near 760 Hiawatha


Protect your home and budget from life's surprises with an Assurant Home Warranty, backed by a partner that supports you through every step of homeownership. Explore Plans.
© 2023 - 2026 ERA Franchise Systems LLC. All rights reserved. ERA Franchise Systems LLC fully supports the principles of the Fair Housing Act and the Equal Opportunity Act. ERA, ERA Real Estate powered, and their respective logos are registered service marks of ERA Franchise Systems LLC. Each office is independently owned and operated.