
6650 E Bevens RD, Deford, MI 48729
Local realty services provided by:ERA Prime Real Estate Group
6650 E Bevens RD,Deford, MI 48729
$100,000
- 3 Beds
- 1 Baths
- 963 sq. ft.
- Single family
- Active
Listed by: breanna dinsmoore
Office: jpar - great lakes bay region
MLS#:61050227730
Source:MI_REALCOMP
Price summary
- Price:$100,000
- Price per sq. ft.:$103.84
About this home
Enjoy easy single-level living in this 3-bedroom, 1-bath ranch situated on 0.56 acres. From the living room, take in a peaceful view of the land, trees and wildlife across the street. A detached, heated garage offers year-round convenience and extra space for parking, storage, or projects. Ready for your personal touches, this home is a wonderful opportunity to make it your own. Don't miss your chance to see it!
Contact an agent
Home facts
- Year built:1975
- Subdivision & Development:NA
- Listing ID #:61050227730
- Added:2 day(s) ago
- Updated:November 19, 2026 at 04:52 PM
Rooms and interior
- Bedrooms:3
- Total bathrooms:1
- Full bathrooms:1
- Rooms Total:4
- Living area:963 sq. ft.
Heating and cooling
- Heating:Forced Air, Propane
Structure and exterior
- Year built:1975
- Building area:963 sq. ft.
- Lot area:0.56 Acres
- Architectural Style:Ranch
- Construction Materials:Vinyl Siding
- Foundation Description:Crawl Space
- Levels:One
Utilities
- Water:Well
- Sewer:Septic Tank
Finances and disclosures
- Price:$100,000
- Price per sq. ft.:$103.84
- Tax amount:$1,524
Parking
- Parking description:Detached, Heated Garage, Two Car Garage
- Garage spaces:2

New listings near 6650 E Bevens RD
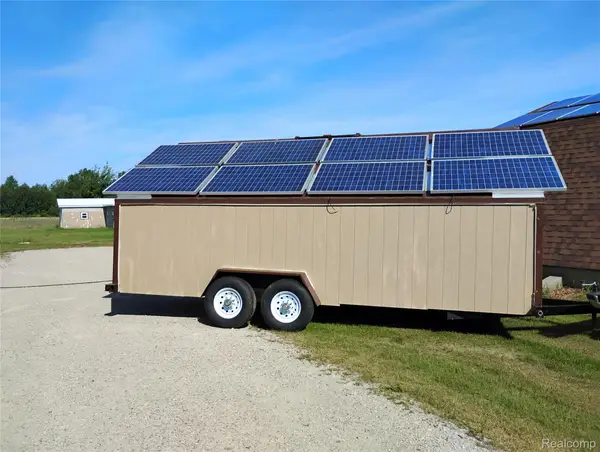 $49,900Active1 beds 1 baths260 sq. ft.
1935 N Dodge Road, Deford, MI 48729
MLS# 20261080125Listed by: BEYCOME BROKERAGE REALTY LLC $125,000Active3 beds 1 baths900 sq. ft.
5656 Delong Road, CassCity, MI 48726
MLS# 20261062492Listed by: ELITE REALTY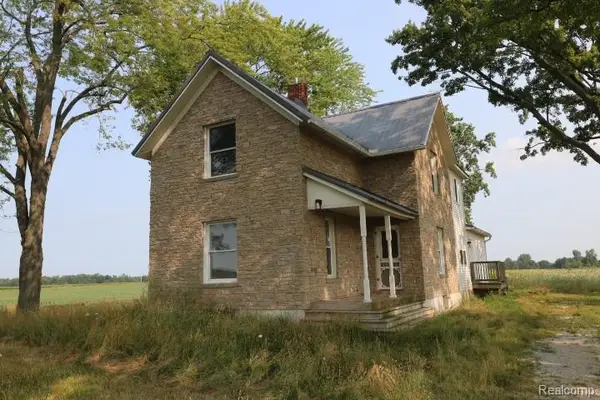 $169,900Active4 beds 1 baths2,080 sq. ft.
6577 E Deckerville Road, Deford, MI 48729
MLS# 20261062488Listed by: REALTY EXECUTIVES MAIN ST LLC $124,000Active3 beds 1 baths1,148 sq. ft.
1718 Montague ST, Deford, MI 48729
MLS# 58050214671Listed by: KW PLATINUM PORT HURON


Protect your home and budget from life's surprises with an Assurant Home Warranty, backed by a partner that supports you through every step of homeownership. Explore Plans.
© 2023 - 2026 ERA Franchise Systems LLC. All rights reserved. ERA Franchise Systems LLC fully supports the principles of the Fair Housing Act and the Equal Opportunity Act. ERA, ERA Real Estate powered, and their respective logos are registered service marks of ERA Franchise Systems LLC. Each office is independently owned and operated.